Member Features
Find Real Estate Bargain!
Full foreclosure details
Home value, equity and ownership info
Find homes priced below market
Get full access with a FREE Account
Already a member?
$405,347
Listing Price3beds
1baths
1,768sqft
7,097sqft lot
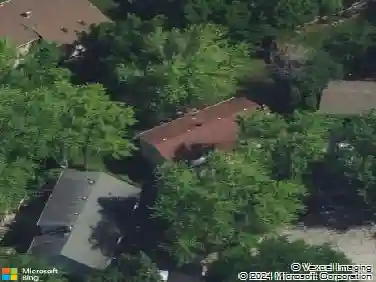
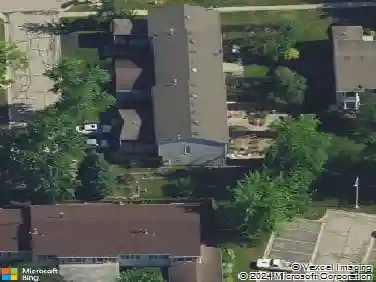
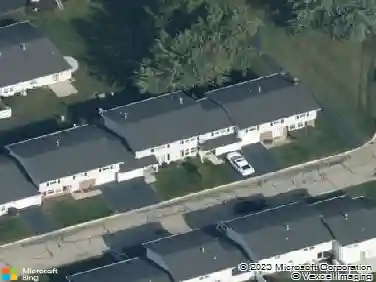
124 Commonwealth Dr, Bolingbrook, IL 60440
Member Features
Find Real Estate Bargain!
Full foreclosure details
Home value, equity and ownership info
Find homes priced below market
Get full access with a FREE Account
Already a member?
For Sale
Off Market
Home type
Price / sqft
Year built
Home Details
Welcome to 124 N. Commonwealth Drive - a stylishly updated home offering modern comfort in a great Bolingbrook location. This move-in-ready property features three bedrooms, two updated bathrooms, and a bright, open layout with new flooring, fresh paint, and contemporary finishes throughout. The renovated kitchen showcases stainless-steel appliances, sleek cabinetry, and ample workspace. A walk-out lower level provides flexible living space for a family room or office, leading to a spacious backyard perfect for entertaining. With an attached two-car garage and close proximity to parks, schools, and shopping, this home perfectly blends convenience and charm.
Interior Details
1768
3
1
Has Heating:
No
Heating Type:
N/A
Has Cooling:
No
Cooling Type:
N/A
Has Fuel:
No
Fuel Type:
N/A
Has Basement:
No
Basement Type:
N/A
Has Flooring:
No
Flooring Type:
N/A
Has Fireplace:
Yes
Fireplace Type:
N/A
Property Details
7097
No
No
Type:
N/A
Location:
N/A
Status:
N/A
Number of Spaces:
N/A
N/A
N/A
N/A
N/A
N/A
N/A
N/A
Construction Details
Raised Ranch
Aluminum/vinyl
N/A
N/A
N/A
Tax History
Year
Amount
Land
Improvement
Percent Change
Assessment
2019
$6,023
$14,590
$49,791
--%
$64,381
2018
$5,776
$13,964
$47,656
--%
$61,620
2017
$5,492
$13,236
$45,172
--%
$58,408
2016
$5,326
$12,600
$43,000
--%
$55,600
2015
$5,246
$12,100
$41,200
--%
$53,300
2013
$5,093
$12,100
$41,200
--%
$53,300
2012
$5,154
$13,200
$44,900
--%
$58,100
2011
$5,036
$14,600
$49,800
--%
$64,400

Average Home Price in 60440
Nearby Properties
Zip Code
Price
Bed
Bath
Sqft
Lot
Sold Date
$338,247
$338,247
3 Beds
1 Baths
1,635 Sqft
6,786 Lot (sqft)
Sold 10/17/2026
$411,290
3 Beds
2.5 Baths
1,675 Sqft
12,256 Lot (sqft)
Sold 09/16/2026
$378,341
3 Beds
1.5 Baths
1,650 Sqft
6,941 Lot (sqft)
Sold 09/10/2026
$345,398
3 Beds
1.5 Baths
1,760 Sqft
5,507 Lot (sqft)
Sold 06/15/2026
$404,900
3 Beds
2.5 Baths
1,831 Sqft
8,706 Lot (sqft)
Sold 10/27/2026
$450,000
$450,000
4 Beds
3 Baths
1,947 Sqft
11,961 Lot (sqft)
Sold 10/13/2026
$431,988
3 Beds
2.5 Baths
1,831 Sqft
11,160 Lot (sqft)
Sold 10/26/2026
$300,000
4 Beds
2 Baths
1,889 Sqft
6,115 Lot (sqft)
Sold 10/13/2026
$338,282
3 Beds
1.5 Baths
1,760 Sqft
5,485 Lot (sqft)
Sold NaN/NaN/NaN