Member Features
Find Real Estate Bargain!
Full foreclosure details
Home value, equity and ownership info
Find homes priced below market
Get full access with a FREE Account
Already a member?
$343,434
Listing Price3beds
3baths
1,909sqft
4,356sqft lot
101 Commons Cir, Clayton, NC 27520
Member Features
Find Real Estate Bargain!
Full foreclosure details
Home value, equity and ownership info
Find homes priced below market
Get full access with a FREE Account
Already a member?
For Sale
Off Market
Home type
Price / sqft
Year built
Home Details
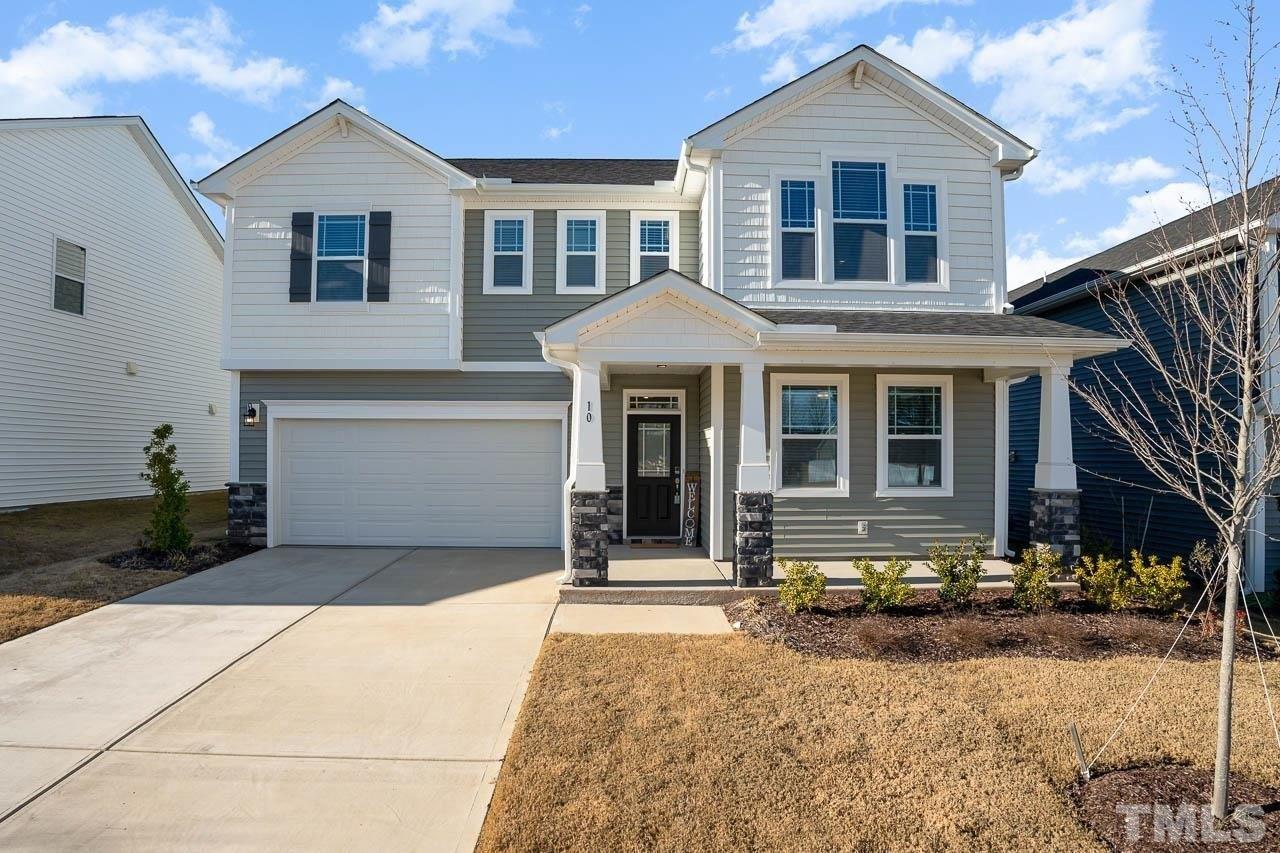
Smith Douglas Homes presents The Buford II at Wellesley. The Buford II a harmonious blend of modern design and thoughtful functionality, perfectly crafted for contemporary living. Step into this two-story haven spanning 1, 909 square feet, where every detail speaks to comfort and convenience. Boasting three bedrooms and two and a half bathrooms, this home offers ample space for relaxation and privacy. As you enter, be greeted by the inviting ambiance of the family room, seamlessly connected to a rear covered patio, ideal for hosting gatherings or simply unwinding outdoors. Venture upstairs to discover a haven of tranquility, where all bedrooms are nestled. The owner's suite awaits, featuring a spacious walk-in closet, ensuring storage is never a concern. Adjacent, a versatile loft area beckons, offering endless possibilities for customization to suit your lifestyle. The heart of the home, the kitchen, is a chef's delight, adorned with a wrap-around countertop, providing ample space for culinary creations. Adjacent lies a cozy breakfast nook, perfect for casual dining or morning coffee rituals. With a two-car garage offering convenience and practicality, this home effortlessly caters to modern living needs. Nestled within a vibrant community boasting desirable amenities, this home offers more than just a place to resideit promises a lifestyle of comfort and enjoyment. Embrace the opportunity to make the Buford II your owna sanctuary where modern living meets timeless
Interior Details
1909
3
3
Has Heating:
Yes
Heating Type:
Heat Pump
Has Cooling:
Yes
Cooling Type:
Central
Has Fuel:
Yes
Fuel Type:
Electric
Has Basement:
No
Basement Type:
N/A
Has Flooring:
No
Flooring Type:
Laminate Plank
Has Fireplace:
Yes
Fireplace Type:
N/A
Property Details
4356
No
No
Type:
N/A
Location:
N/A
Status:
N/A
Number of Spaces:
N/A
No
No
No
No
No
No
No
Construction Details
N/A
Aluminum/vinyl
N/A
Gable/hip
Composition Shingle
Tax History
Year
Amount
Land
Improvement
Percent Change
Assessment
2020
$817
$43,200
$54,980
--%
$98,180
2019
$817
$43,200
$54,980
--%
$98,180
2018
$594
$29,160
$40,590
--%
$69,750
2017
$594
$29,160
$40,590
--%
$69,750
2016
$594
$29,160
$40,590
--%
$69,750
2014
$594
$29,160
$40,590
--%
$69,750
2013
$594
$29,160
$40,590
--%
$69,750

Average Home Price in 27520
Nearby Properties
Zip Code
Price
Bed
Bath
Sqft
Lot
Sold Date
$--
3 Beds
2.5 Baths
1,980 Sqft
5,227 Lot (sqft)
Sold 09/01/2026
$378,150
$378,150
4 Beds
3 Baths
2,076 Sqft
5,227 Lot (sqft)
Sold 10/26/2026
$400,000
$400,000
4 Beds
3 Baths
2,026 Sqft
6,098 Lot (sqft)
Sold 10/27/2026
$379,990
$379,990
3 Beds
3 Baths
1,909 Sqft
4,356 Lot (sqft)
Sold 10/27/2026
$378,040
$378,040
3 Beds
3 Baths
1,933 Sqft
4,356 Lot (sqft)
Sold 10/27/2026
$398,785
$398,785
4 Beds
3 Baths
2,119 Sqft
6,534 Lot (sqft)
Sold 10/27/2026
$372,055
$372,055
3 Beds
3 Baths
1,933 Sqft
4,356 Lot (sqft)
Sold 10/27/2026
$365,000
$365,000
3 Beds
2.5 Baths
2,044 Sqft
4,356 Lot (sqft)
Sold 10/26/2026
$362,720
$362,720
3 Beds
3 Baths
1,952 Sqft
5,663 Lot (sqft)
Sold 10/13/2026