
Member Features
Find Real Estate Bargain!
Full foreclosure details
Home value, equity and ownership info
Find homes priced below market
Get full access with a FREE Account
Already a member?
$474,900
Listing Price4beds
2baths
2,393sqft
15,290sqft lot
6225 Comiskey Rd, Stevensville, MI 49127
Member Features
Find Real Estate Bargain!
Full foreclosure details
Home value, equity and ownership info
Find homes priced below market
Get full access with a FREE Account
Already a member?
For Sale
Off Market
Home type
Price / sqft
Year built
Home Details
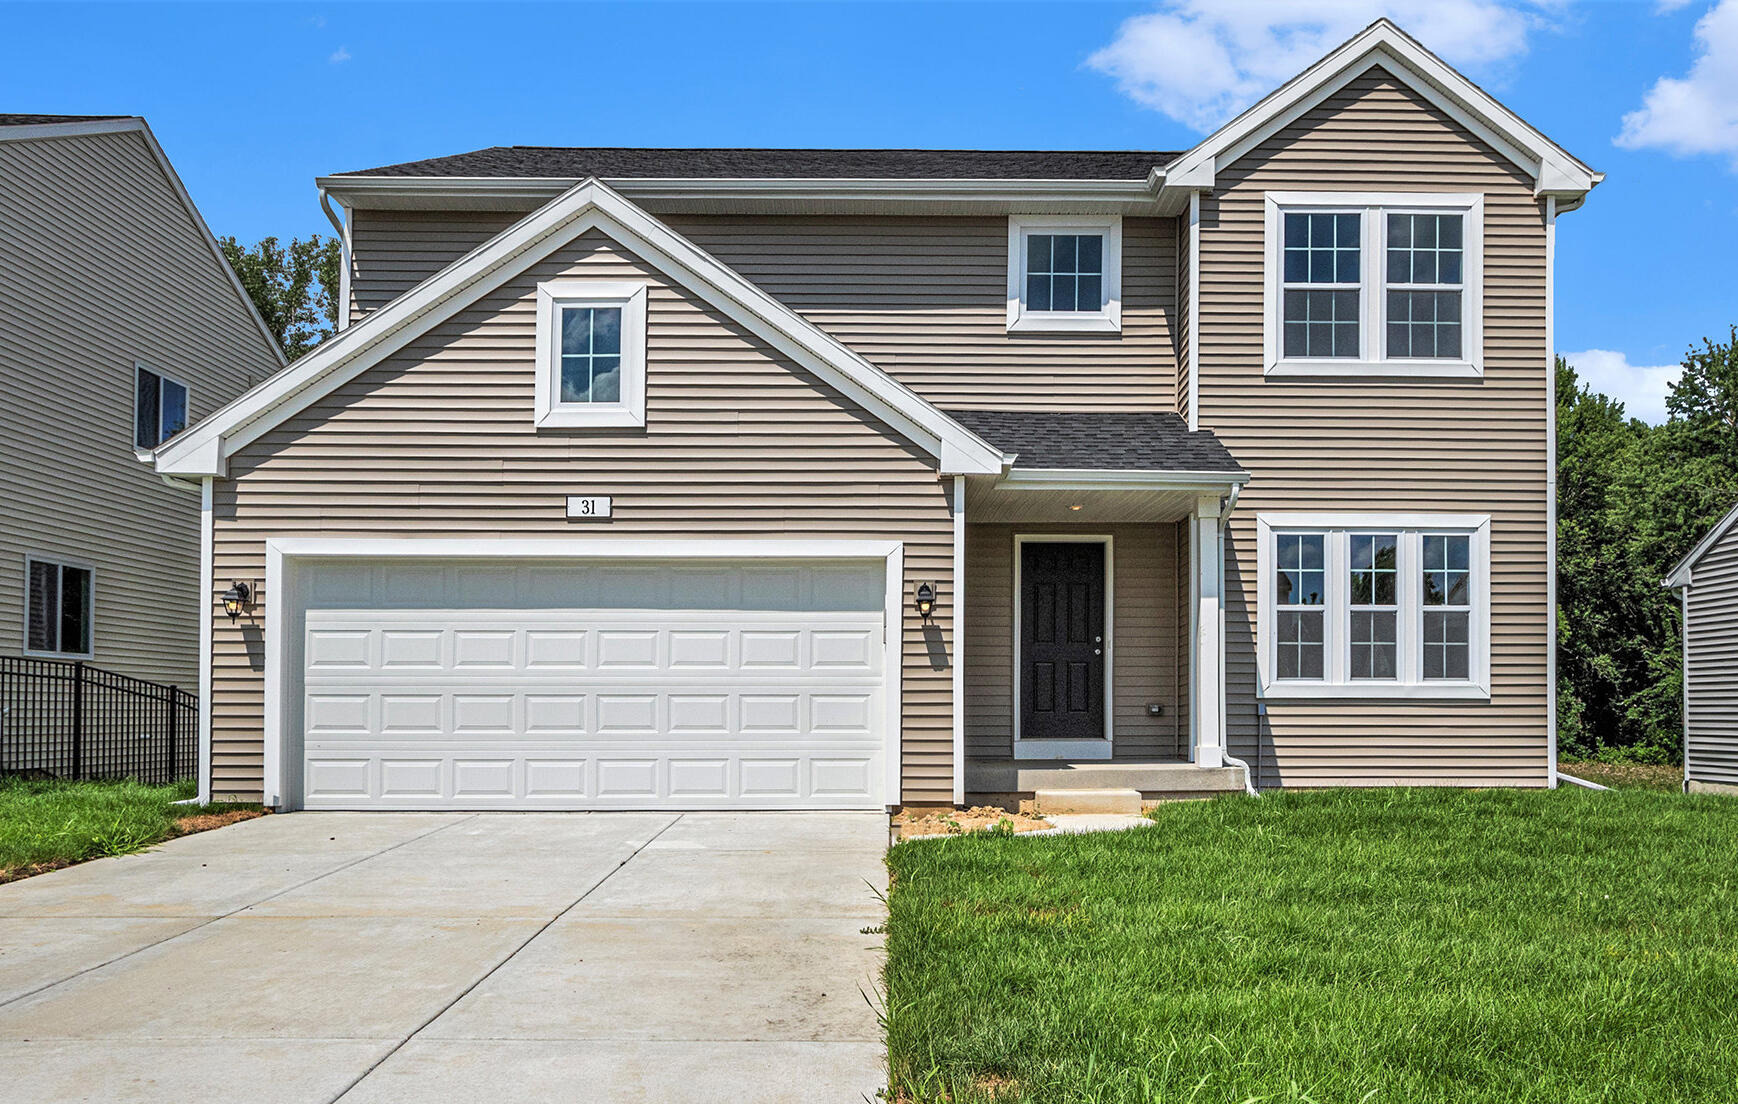
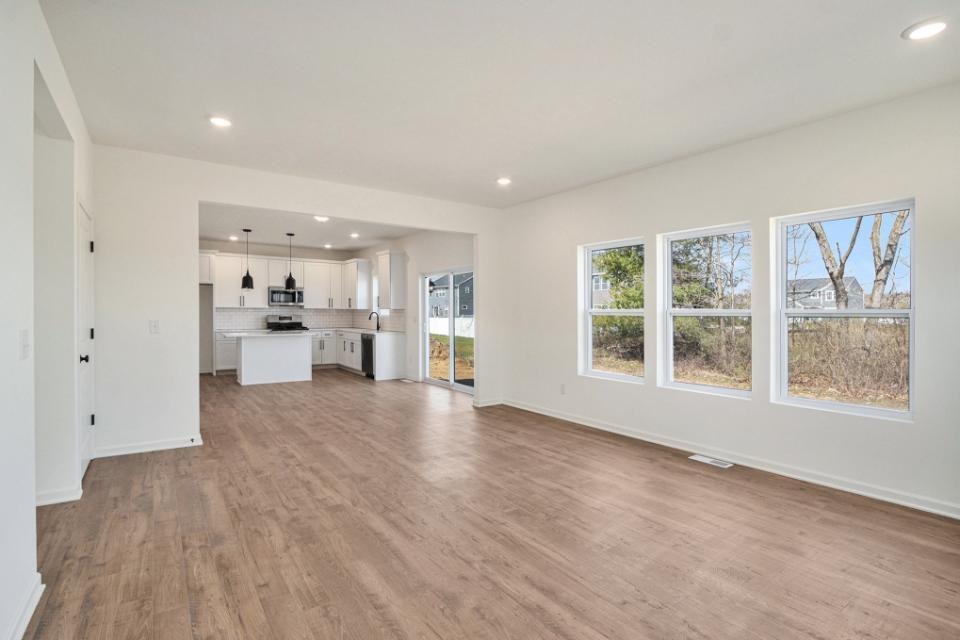
New construction home in Wyndstone Estates, located in Lakeshore school district. This 4 bedroom, 2.5 bath two-story home offers 2,393 square feet of thoughtfully designed living space with room to spread out while staying connected. Just off the entry, a first-floor den with French doors creates a quiet, light-filled space ideal for working from home or focusing without distraction. The spacious great room features open sight lines to a dedicated dining nook and a well-appointed kitchen with a large center island and extended edge counters for barstools, making it easy to gather and stay part of the conversation. The kitchen showcases desirable upgrades including quartz countertops, a tile backsplash, white cabinetry, and stainless steel appliances. A generous walk-in pantry adds valuable storage and organization. Upstairs, all four bedrooms are thoughtfully arranged, including a sprawling primary suite with a private bath and an oversized walk-in closet complete with an exterior exterior window for natural light. Three additional bedrooms, a full bath, and a conveniently located laundry room complete the second floor. The home includes a 10x10 patio to the backyard, creating the perfect space for outdoor dining, entertaining, or relaxing while seamlessly extending your living space for easy indoor-outdoor living. RESNET energy smart construction will save an estimated $1,531 annually. Actual savings may vary; see HERS Rating Certificate and Energy Smart Flyer for details. H
Interior Details
2393
4
2
Has Heating:
Yes
Heating Type:
Forced Air With Air Conditioning
Has Cooling:
No
Cooling Type:
N/A
Has Fuel:
No
Fuel Type:
N/A
Has Basement:
No
Basement Type:
N/A
Has Flooring:
No
Flooring Type:
N/A
Has Fireplace:
Yes
Fireplace Type:
N/A
Property Details
15290
No
No
Type:
N/A
Location:
N/A
Status:
N/A
Number of Spaces:
N/A
N/A
N/A
N/A
N/A
N/A
N/A
N/A
Construction Details
N/A
N/A
N/A
N/A
N/A
Tax History
Year
Amount
Land
Improvement
Percent Change
Assessment
2019
$699
$0
$0
--%
$18,400
2018
$687
$14,900
$0
--%
$14,900
2017
$701
$0
$0
--%
$14,900
2016
$675
$0
$0
--%
$15,000
2015
$924
$0
$0
--%
$15,000

Average Home Price in 49127
Nearby Properties
Zip Code
Price
Bed
Bath
Sqft
Lot
Sold Date
$519,091
4 Beds
2.5 Baths
2,274 Sqft
20,778 Lot (sqft)
Sold 08/14/2026
$599,000
4 Beds
1 Baths
2,688 Sqft
14,680 Lot (sqft)
Sold 07/22/2026
$499,900
4 Beds
3 Baths
2,637 Sqft
15,290 Lot (sqft)
Sold 10/18/2026
$473,866
4 Beds
3.5 Baths
2,087 Sqft
15,899 Lot (sqft)
Sold 10/13/2026
$449,000
4 Beds
3 Baths
2,167 Sqft
13,852 Lot (sqft)
Sold 09/29/2026
$553,666
5 Beds
3.5 Baths
2,577 Sqft
15,769 Lot (sqft)
Sold 10/13/2026
$520,000
4 Beds
3.5 Baths
2,671 Sqft
16,553 Lot (sqft)
Sold 10/13/2026
$604,890
3 Beds
1 Baths
2,509 Sqft
15,507 Lot (sqft)
Sold 09/29/2026
$489,000
4 Beds
3 Baths
2,368 Sqft
17,380 Lot (sqft)
Sold 09/29/2026





