
Member Features
Find Real Estate Bargain!
Full foreclosure details
Home value, equity and ownership info
Find homes priced below market
Get full access with a FREE Account
Already a member?
$800,000
Listing Price--beds
2baths
1,147sqft
79,279sqft lot
301 Colville St, Chattanooga, TN 37405
Member Features
Find Real Estate Bargain!
Full foreclosure details
Home value, equity and ownership info
Find homes priced below market
Get full access with a FREE Account
Already a member?
For Sale
Off Market
Home type
Price / sqft
Year built
Home Details



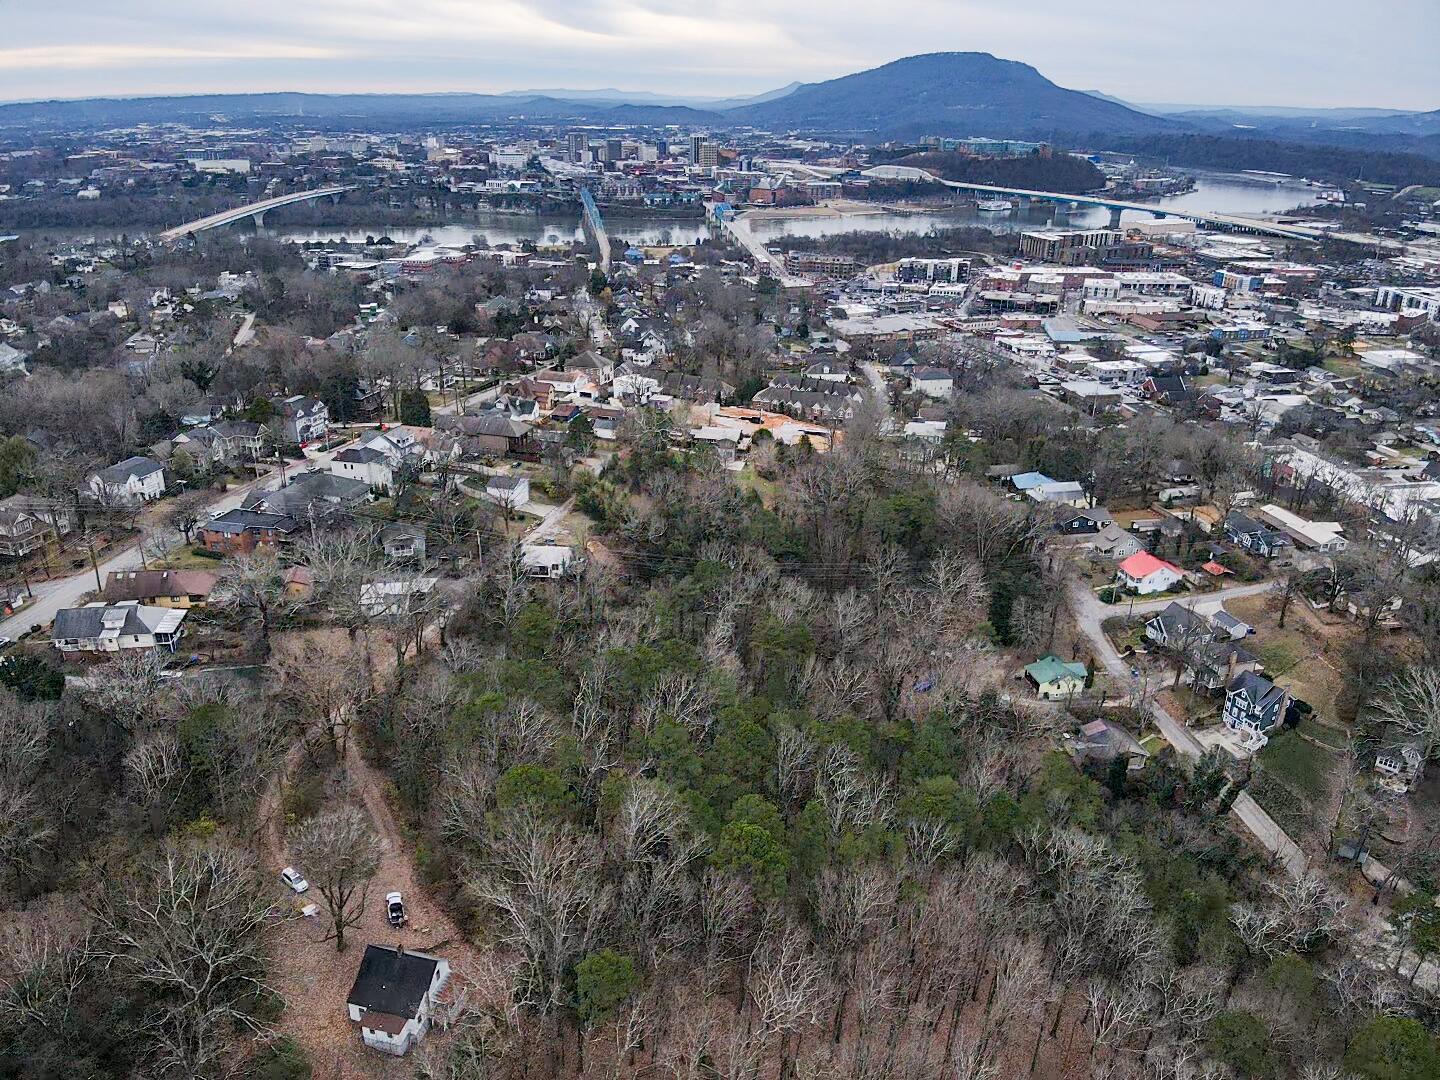
301 Colville Street is a rare gem in the heart of North Chattanooga. It is a 2.05 acre property that includes a 1147 square foot home built in 1900 with 10 lots included in the sale. 301 Colville Street is being referenced in the sale of lots 115, 116, 117, 118, 119, 120, 121, 122, 123, 124. The home is located on lots 122 and 123. The home and lots have alley access. It is just off of Forest Avenue with stunning views of Raccoon Mountain, Pan Gap, and winter views of Lookout Mountain. This is truly a unique opportunity in the heart of North Chattanooga. The property is walking distance to Frazier Avenue, the Walnut Street Bridge, and all that North Chattanooga and downtown have to offer. 301 Colville Street is also zoned for award winning Normal Park Schools. Seller does intend to divide lots included in this sale. Buyer to verify square footage of home and land. Property currently zoned R-1. Property to be sold As Is. Please use care and caution when viewing this property. Call today to schedule your private showing.
Interior Details
1147
N/A
2
Has Heating:
Yes
Heating Type:
Gravity
Has Cooling:
No
Cooling Type:
N/A
Has Fuel:
No
Fuel Type:
N/A
Has Basement:
No
Basement Type:
N/A
Has Flooring:
No
Flooring Type:
N/A
Has Fireplace:
Yes
Fireplace Type:
N/A
Property Details
79279
Yes
Yes
Type:
N/A
Location:
N/A
Status:
N/A
Number of Spaces:
N/A
N/A
N/A
N/A
N/A
N/A
N/A
N/A
Construction Details
N/A
Wood
N/A
Gable/hip
Asphalt
Tax History
Year
Amount
Land
Improvement
Percent Change
Assessment
2019
$1,265
$0
$0
--%
$45,775
2018
$1,265
$0
$0
--%
$45,775
2017
$1,265
$0
$0
--%
$45,775
2016
$723
$0
$0
--%
$26,175
2015
$723
$0
$0
--%
$26,175
2013
$723
$0
$0
--%
$26,175
2012
$499
$0
$0
--%
$18,075

Average Home Price in 37405
Nearby Properties
Zip Code
Price
Bed
Bath
Sqft
Lot
Sold Date
$380,155
-- Beds
1 Baths
1,008 Sqft
7,500 Lot (sqft)
Sold 10/01/2026
$475,293
-- Beds
2 Baths
1,202 Sqft
7,896 Lot (sqft)
Sold 08/25/2026
$--
-- Beds
1.5 Baths
1,315 Sqft
8,379 Lot (sqft)
Sold 08/07/2026
$352,262
-- Beds
1.5 Baths
1,064 Sqft
8,900 Lot (sqft)
Sold 08/05/2026
$628,643
-- Beds
2 Baths
1,184 Sqft
14,000 Lot (sqft)
Sold 05/25/2026
$930,449
-- Beds
1 Baths
1,260 Sqft
6,580 Lot (sqft)
Sold 04/30/2026
$800,000
-- Beds
2 Baths
1,147 Sqft
79,279 Lot (sqft)
Sold 10/13/2026
$455,000
$455,000
4 Beds
2 Baths
1,048 Sqft
4,789 Lot (sqft)
Sold 10/12/2026
$349,900
$349,900
-- Beds
2 Baths
1,160 Sqft
6,875 Lot (sqft)
Sold 10/06/2026