
Member Features
Find Real Estate Bargain!
Full foreclosure details
Home value, equity and ownership info
Find homes priced below market
Get full access with a FREE Account
Already a member?
$500,000
Listing Price3beds
2baths
984sqft
6,500sqft lot
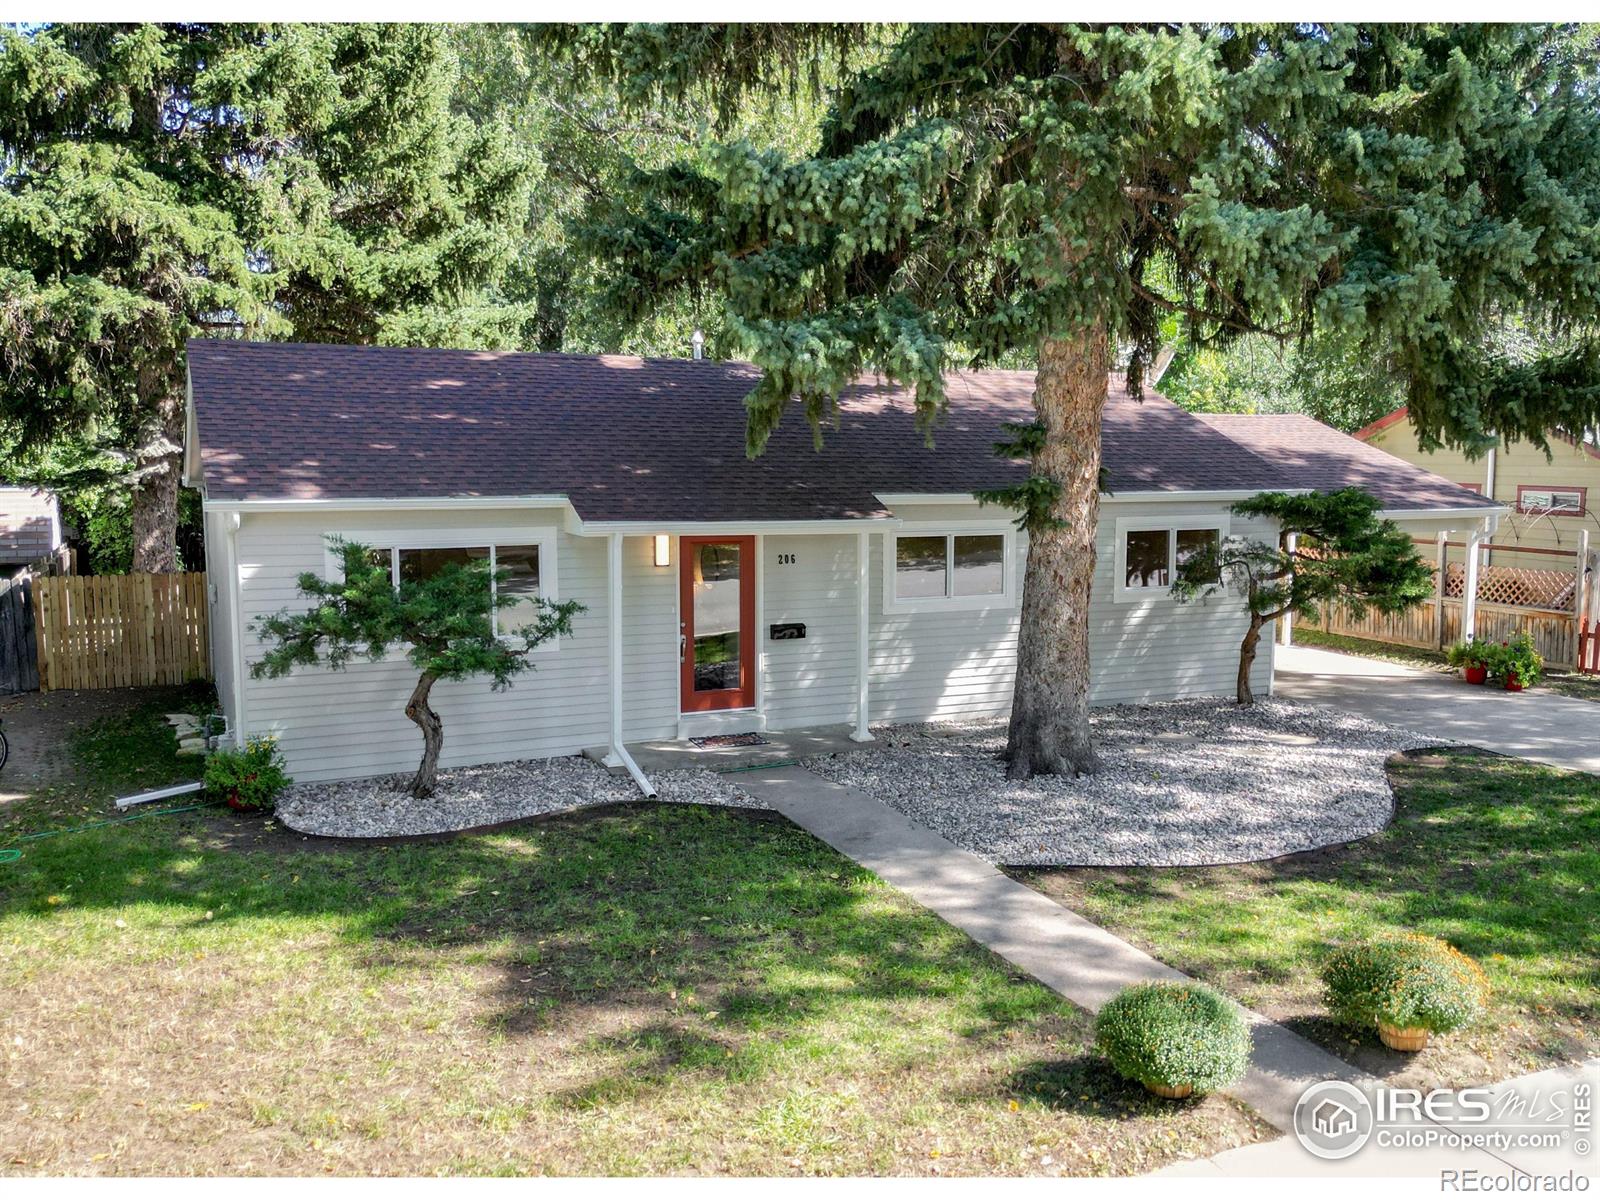
206 Columbine Ct, Fort Collins, CO 80521
Member Features
Find Real Estate Bargain!
Full foreclosure details
Home value, equity and ownership info
Find homes priced below market
Get full access with a FREE Account
Already a member?
For Sale
Off Market
Home type
Price / sqft
Year built
Home Details
Dream come true! Newly remodeled home on private Columbine Court near City Park and Old Town at an affordable price! A few blocks from The Fox Den Roastery and Stodgy Brewing Company. An inviting living room with warm hardwood floors, recessed lighting and intimate dining space will welcome you home each day. Abundant shaker cabinets with undermount lighting, quartz counters and SS appliances in the spacious kitchen awaits your culinary expression. Primary bedroom provides a private half bath. The home offers new windows, doors, paint, cabinets, lighting, plumbing, laminate, hardware, refinished HW floors and newer furnace, water heater and roof. Large, fence backyard with flagstone patio, firepit and mature landscaping provides privacy and is great for entertaining. Oversized carport with ~100 sq ft shop space. No HOA. This home is ready for you! Call today!
Interior Details
984
3
2
Has Heating:
Yes
Heating Type:
Forced Air With Air Conditioning
Has Cooling:
Yes
Cooling Type:
Central
Has Fuel:
Yes
Fuel Type:
Gas
Has Basement:
No
Basement Type:
N/A
Has Flooring:
No
Flooring Type:
N/A
Has Fireplace:
Yes
Fireplace Type:
N/A
Property Details
6500
Yes
Yes
Type:
Carport (unspecified)
Location:
N/A
Status:
N/A
Number of Spaces:
5
No
No
No
No
No
No
No
Construction Details
Ranch
Wood Siding
N/A
Gable
Composition Shingle
Tax History
Year
Amount
Land
Improvement
Percent Change
Assessment
2019
$1,846
$2,717
$16,931
--%
$19,648
2019
$1,846
$2,717
$16,931
--%
$19,648
2018
$1,675
$2,736
$15,653
--%
$18,389
2017
$1,670
$2,736
$15,653
--%
$18,389
2016
$1,390
$3,025
$12,203
--%
$15,228
2014
$1,220
$3,020
$10,360
--%
$13,380
2013
$1,221
$3,020
$10,360
--%
$13,380
2012
$1,196
$3,020
$9,800
--%
$12,820

Average Home Price in 80521
Nearby Properties
Zip Code
Price
Bed
Bath
Sqft
Lot
Sold Date
$507,623
3 Beds
1 Baths
1,066 Sqft
7,743 Lot (sqft)
Sold 09/23/2026
$397,681
3 Beds
2 Baths
1,064 Sqft
7,234 Lot (sqft)
Sold 07/25/2026
$676,500
3 Beds
1 Baths
1,014 Sqft
5,625 Lot (sqft)
Sold 07/22/2026
$547,046
3 Beds
1 Baths
844 Sqft
5,228 Lot (sqft)
Sold 07/09/2026
$570,429
2 Beds
1 Baths
892 Sqft
7,971 Lot (sqft)
Sold 05/21/2026
$739,000
$739,000
3 Beds
1 Baths
1,012 Sqft
7,195 Lot (sqft)
Sold 10/13/2026
$509,307
3 Beds
2 Baths
1,064 Sqft
6,845 Lot (sqft)
Sold 10/13/2026
$1,499,000
$1,499,000
5 Beds
5 Baths
948 Sqft
13,816 Lot (sqft)
Sold 10/17/2026
$425,000
$425,000
2 Beds
1 Baths
910 Sqft
8,653 Lot (sqft)
Sold 10/13/2026






