Member Features
Find Real Estate Bargain!
Full foreclosure details
Home value, equity and ownership info
Find homes priced below market
Get full access with a FREE Account
Already a member?
$265,000
Listing Price2beds
1baths
916sqft
5,663sqft lot
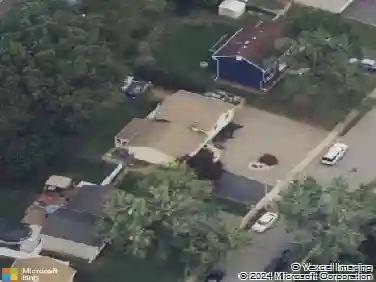
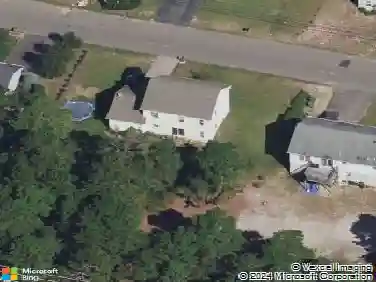
123 Columbine Cir, Toms River, NJ 08755
Member Features
Find Real Estate Bargain!
Full foreclosure details
Home value, equity and ownership info
Find homes priced below market
Get full access with a FREE Account
Already a member?
For Sale
Home type
Price / sqft
Year built
Home Details
Step into easy living at 123 Columbine Circle, a beautifully renovated home in the highly desirable Gardens at Pleasant Plains 55+ community. Move-in ready and thoughtfully updated, this 2-bedroom, 1-bath home offers a bright, comfortable layout designed for low-maintenance living. The kitchen features white shaker cabinetry, quartz countertops, and newer appliances.Enjoy a warm and inviting living space, in-home laundry, and an attached garage. Heating system is approximately 4 years old and was recently serviced in 2025, offering added peace of mind. A private backyard provides a peaceful outdoor retreat.Perfect for downsizing, this home offers comfort, simplicity, and easy living. Conveniently located near the Garden State Parkway, shopping, dining, and the Jersey Shore beaches.Very low HOA fees of $300 per year provide excellent value. Select furnishings may be included if desired for a convenient move-in.
Interior Details
916
2
1
Has Heating:
Yes
Heating Type:
Baseboard
Has Cooling:
No
Cooling Type:
N/A
Has Fuel:
Yes
Fuel Type:
Electric
Has Basement:
No
Basement Type:
N/A
Has Flooring:
No
Flooring Type:
N/A
Has Fireplace:
Yes
Fireplace Type:
N/A
Property Details
5663
No
No
Type:
N/A
Location:
N/A
Status:
N/A
Number of Spaces:
N/A
N/A
N/A
N/A
N/A
N/A
N/A
N/A
Construction Details
Ranch
Frame
N/A
Hip
Asbestos
Tax History
Year
Amount
Land
Improvement
Percent Change
Assessment
2020
$1,581
$20,000
$43,600
--%
$63,600
2019
$1,513
$20,000
$43,600
--%
$63,600
2018
$1,497
$20,000
$43,600
--%
$63,600
2017
$1,487
$20,000
$43,600
--%
$63,600
2016
$1,452
$20,000
$43,600
--%
$63,600
2013
$1,251
$20,000
$43,600
--%
$63,600
2013
$1,251
$20,000
$43,600
--%
$63,600
2012
$1,897
$35,000
$59,500
--%
$94,500

Average Home Price in 08755
Nearby Properties
Zip Code
Price
Bed
Bath
Sqft
Lot
Sold Date
$232,285
2 Beds
1 Baths
1,040 Sqft
6,447 Lot (sqft)
Sold 10/01/2026
$447,320
$447,320
3 Beds
1 Baths
969 Sqft
17,001 Lot (sqft)
Sold 09/25/2026
$234,900
2 Beds
1 Baths
1,024 Sqft
6,900 Lot (sqft)
Sold 09/23/2026
$258,001
2 Beds
1 Baths
912 Sqft
6,752 Lot (sqft)
Sold 08/11/2026
$120,763
2 Beds
1 Baths
966 Sqft
6,011 Lot (sqft)
Sold 07/07/2026
$271,453
2 Beds
2 Baths
1,024 Sqft
6,839 Lot (sqft)
Sold 07/01/2026
$219,543
2 Beds
1 Baths
896 Sqft
6,795 Lot (sqft)
Sold 07/01/2026
$265,000
2 Beds
1 Baths
1,040 Sqft
5,641 Lot (sqft)
Sold 06/10/2026
$230,093
2 Beds
1 Baths
960 Sqft
6,578 Lot (sqft)
Sold 05/27/2026