Member Features
Find Real Estate Bargain!
Full foreclosure details
Home value, equity and ownership info
Find homes priced below market
Get full access with a FREE Account
Already a member?
$184,082
Listing Price3beds
1baths
1,472sqft
3,049sqft lot
429 W Columbia St, Schuylkill Haven, PA 17972
Member Features
Find Real Estate Bargain!
Full foreclosure details
Home value, equity and ownership info
Find homes priced below market
Get full access with a FREE Account
Already a member?
For Sale
Off Market
Home type
Price / sqft
Year built
Home Details
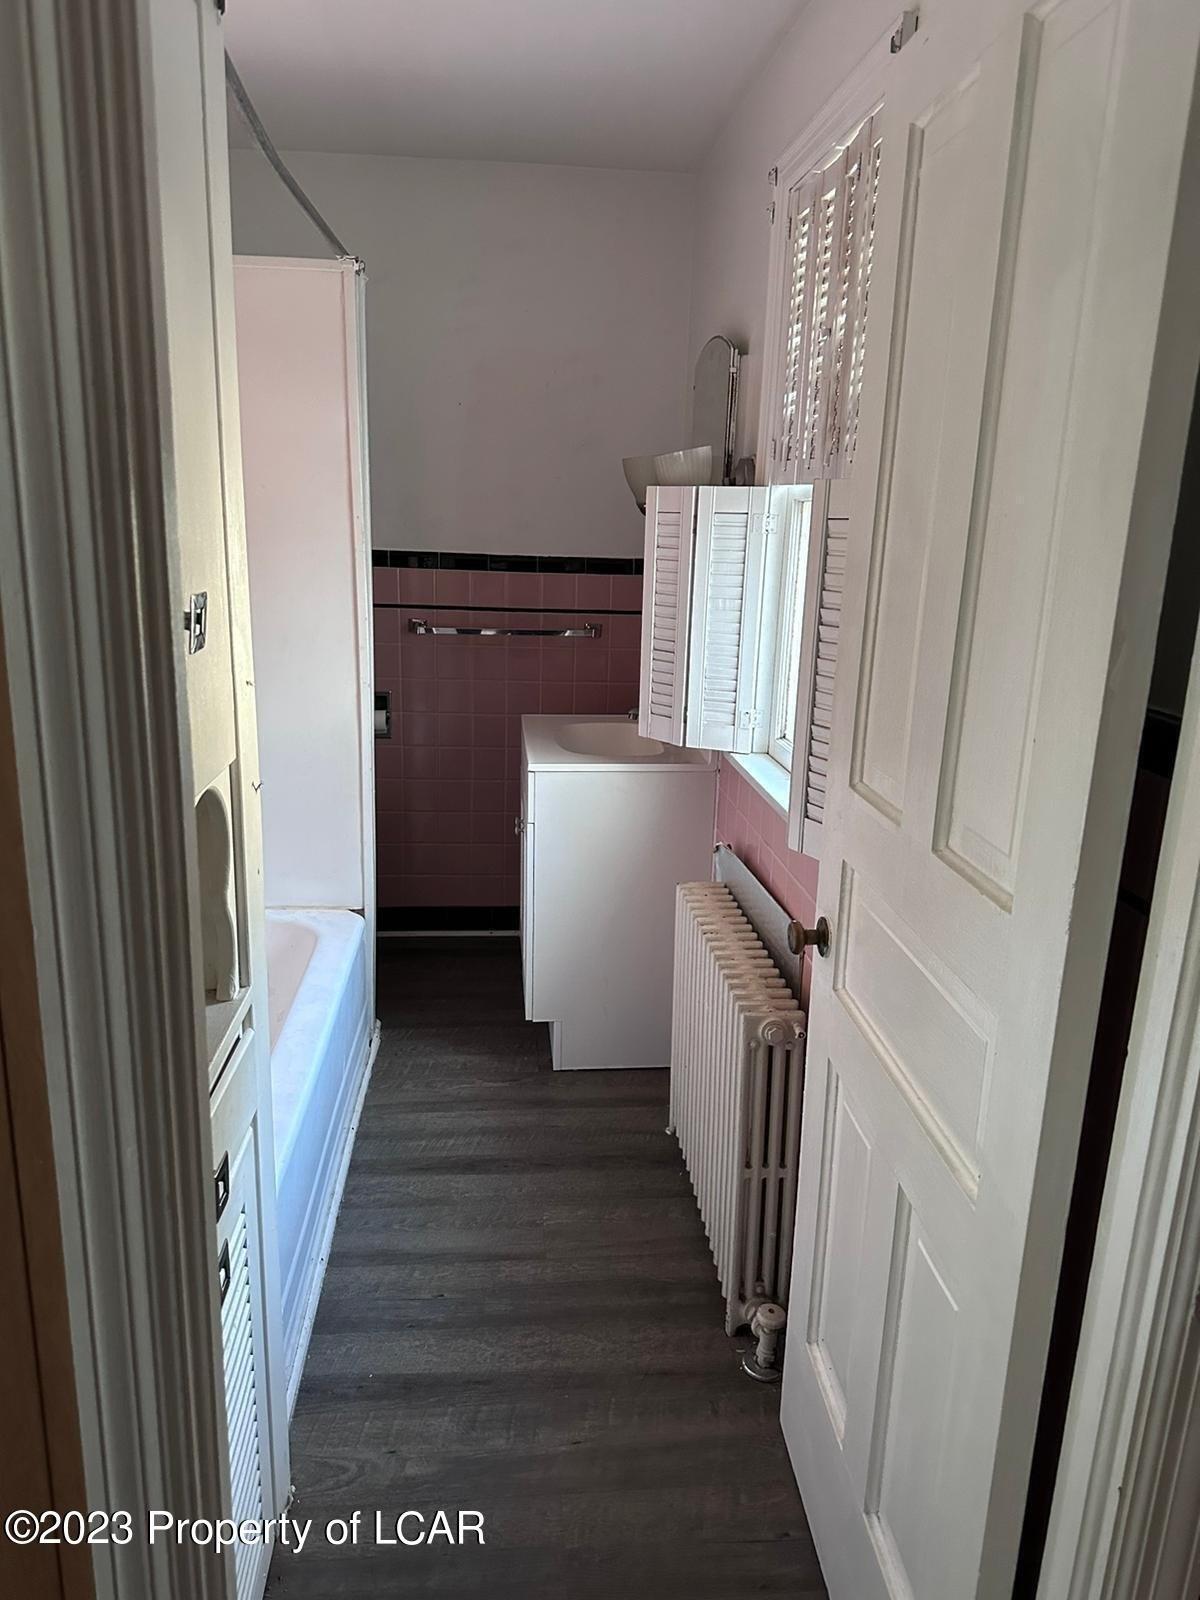
Welcome to this well-maintained Schuylkill Haven home close to Bubeck Park. The main level offers kitchen with breakfast bar & dining area, laundry room with plenty of storage and convenient half bath. The dining room and living room with large bay window offers an abundance of natural lighting. Three nice sized bedrooms and full bathroom on the upper level, walk in closet and linen closet. The full insulated attic has a large amount of storage and potential for additional living space. Outside you'll love the beautiful covered front porch ideal for a morning coffee or evening unwinding and views of Stoyer's Dam. A detached garage provides plenty of room for parking, storage and a workshop area. Bonus covered patio that's perfect for outdoor dining or entertaining. Fully fenced in yard offers a great space for privacy, pets, play or gardening. Additional features include ceiling fans, newer metal roof, 200 AMP electric service. three wall air conditioners, new concrete porch and walk ways. Move-in ready and full of charm-don't miss this one!
Interior Details
1472
3
1
Has Heating:
Yes
Heating Type:
Forced Air With Air Conditioning
Has Cooling:
Yes
Cooling Type:
None
Has Fuel:
No
Fuel Type:
N/A
Has Basement:
No
Basement Type:
Partial
Has Flooring:
No
Flooring Type:
N/A
Has Fireplace:
Yes
Fireplace Type:
N/A
Property Details
3049
Yes
Yes
Type:
N/A
Location:
N/A
Status:
N/A
Number of Spaces:
N/A
No
No
No
No
No
No
No
Construction Details
N/A
Other (not Classified)
N/A
N/A
N/A
Tax History
Year
Amount
Land
Improvement
Percent Change
Assessment
2020
$1,302
$3,000
$17,805
--%
$20,805
2018
$1,284
$3,000
$17,805
--%
$20,805
-1
$-1
$3,000
$17,805
--%
$20,805
-1
$-1
$3,000
$17,805
--%
$20,805

Average Home Price in 17972
Nearby Properties
Zip Code
Price
Bed
Bath
Sqft
Lot
Sold Date
$102,982
3 Beds
1.5 Baths
1,668 Sqft
3,049 Lot (sqft)
Sold 10/09/2026
$155,628
3 Beds
1 Baths
1,444 Sqft
3,920 Lot (sqft)
Sold 10/09/2026
$110,517
3 Beds
1 Baths
1,440 Sqft
2,178 Lot (sqft)
Sold 10/06/2026
$165,171
3 Beds
1 Baths
1,461 Sqft
4,356 Lot (sqft)
Sold 08/05/2026
$95,811
3 Beds
1 Baths
1,312 Sqft
2,614 Lot (sqft)
Sold 06/24/2026
$296,927
3 Beds
1.5 Baths
1,611 Sqft
12,197 Lot (sqft)
Sold 06/05/2026
$320,000
3 Beds
2 Baths
1,548 Sqft
13,504 Lot (sqft)
Sold 10/12/2026
$330,000
4 Beds
5 Baths
1,516 Sqft
12,632 Lot (sqft)
Sold 10/13/2026
$255,000
3 Beds
2 Baths
1,306 Sqft
11,761 Lot (sqft)
Sold 10/26/2026