Member Features
Find Real Estate Bargain!
Full foreclosure details
Home value, equity and ownership info
Find homes priced below market
Get full access with a FREE Account
Already a member?
$1,325,000
Listing Price4beds
3baths
2,091sqft
2,092,187sqft lot
125 Columbia Hill Ct, Reno, NV 89508
Member Features
Find Real Estate Bargain!
Full foreclosure details
Home value, equity and ownership info
Find homes priced below market
Get full access with a FREE Account
Already a member?
For Sale
Off Market
Home type
Price / sqft
Year built
Home Details
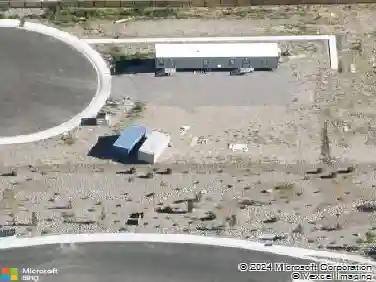
This is a very special property that includes a 3 bedroom 2 bath home, a barndominium/ shop / barn / potential 2nd home with full bath and studio, all stick built with fine custom built construction. The views are unparalleled. City lights-Mount Rose - Peavine. The Petersons as well as the north end of the Sierras. There is a large oversized two car garage plus an attached carport. Both the house and barndominium are landscaped with plenty of large shade trees and and grass. The barndominium is approx. 1440 sq. ft. including mostly enclosed hay storage. There are 5 dog runs with indoor dog houses accessed by individual doggie doors. Waste is hosed off directly to the sewer. The barn sq. ft does not include a large loft area. The building is finished with knotty fir and and insulated. It is plumbed for an infrared gas heater with a thermostat. The barn has its own propane tank. It is rented. The house tank is owned. The property is approx. 99 percent fenced and is cross fenced with no climb fence and railroad ties. There are two 3 sided horse shelters in the pasture. The property is quiet and private with the end of a cul-de-sac location. There is a round pen and a catch pen. There is an additional 19x10 approx. stick built building that was used for birds. The home is light & bright with a wonderful flowing floor plan, large windows to capture the views from all sides of the home. The nicely designed redwood deck is partially covered with knotty fir ceilings as is the breeze-
Interior Details
2091
4
3
Has Heating:
Yes
Heating Type:
Forced Air With Air Conditioning
Has Cooling:
No
Cooling Type:
N/A
Has Fuel:
No
Fuel Type:
N/A
Has Basement:
No
Basement Type:
N/A
Has Flooring:
No
Flooring Type:
N/A
Has Fireplace:
Yes
Fireplace Type:
N/A
Property Details
2092187
Yes
Yes
Type:
Garage, Detached
Location:
N/A
Status:
N/A
Number of Spaces:
3
No
No
No
No
Yes
No
No
Construction Details
N/A
Wood Siding
N/A
Gable
Composition Shingle
Tax History
Year
Amount
Land
Improvement
Percent Change
Assessment
2020
$3,029
$28,700
$77,952
--%
$106,652
2019
$2,941
$28,000
$76,324
--%
$104,324
2018
$2,855
$28,000
$74,970
--%
$102,970
2017
$2,772
$28,000
$75,494
--%
$103,494
2016
$2,702
$23,100
$76,727
--%
$99,827
2014
$2,618
$21,000
$59,805
--%
$80,805
2012
$2,794
$28,000
$58,253
--%
$86,253

Average Home Price in 89508
Nearby Properties
Zip Code
Price
Bed
Bath
Sqft
Lot
Sold Date
$1,325,000
$1,325,000
4 Beds
3 Baths
2,091 Sqft
2,092,187 Lot (sqft)
Sold 10/13/2026