Member Features
Find Real Estate Bargain!
Full foreclosure details
Home value, equity and ownership info
Find homes priced below market
Get full access with a FREE Account
Already a member?
$341,340
Listing Price4beds
2baths
2,078sqft
8,625sqft lot
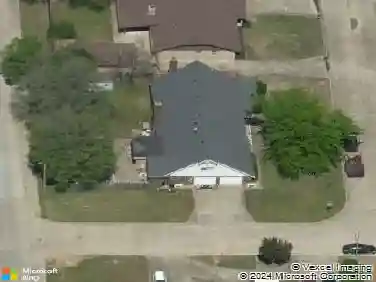
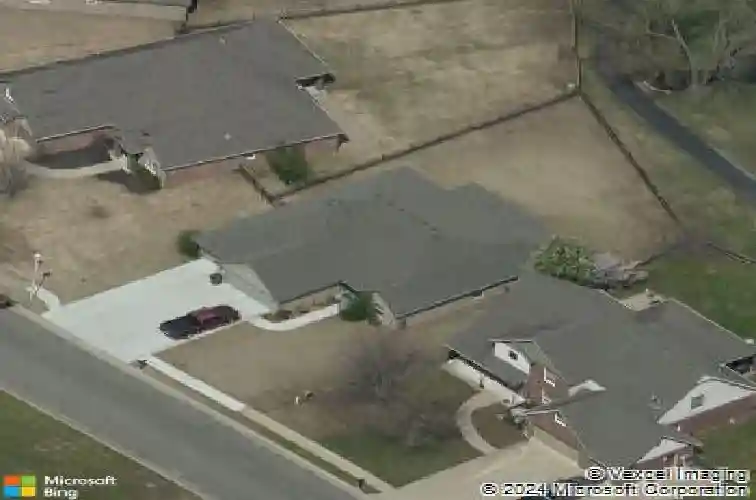
26595 Columbia Crest Dr, Claremore, OK 74019
Member Features
Find Real Estate Bargain!
Full foreclosure details
Home value, equity and ownership info
Find homes priced below market
Get full access with a FREE Account
Already a member?
For Sale
Home type
Price / sqft
Year built
Home Details
Don't miss this one! Amazing location with tranquil water views on a quiet street within walking distance to highly sought-after Verdigris Schools! Enjoy gorgeous sunsets from the extended covered patio. Built in 2017, this spacious split floor plan has 4 bedrooms, 2 baths and a 3 car garage with epoxy floors and finished attic for extra storage. Hardwood floors in living and dining with crown molding throughout. Large living room with gas fireplace. Opens to dining area and kitchen with granite counters, pantry and breakfast bar. Newer stainless steel appliances include gas stove, double ovens, microwave, dishwasher and farmhouse sink. Backyard features mature trees, landscaping and relaxing views of catch-and-release pond, gazebo and walking trails. Full split rail fence with gate. Large covered patio has gas grill hookup and epoxy coating. Electric hookups under eaves on back patio and front porch. Houses like this don't last long!
Interior Details
2078
4
2
Has Heating:
Yes
Heating Type:
Central
Has Cooling:
Yes
Cooling Type:
Central
Has Fuel:
No
Fuel Type:
N/A
Has Basement:
No
Basement Type:
N/A
Has Flooring:
No
Flooring Type:
N/A
Has Fireplace:
Yes
Fireplace Type:
N/A
Property Details
8625
No
No
Type:
Garage, Attached
Location:
N/A
Status:
N/A
Number of Spaces:
2
No
No
No
No
No
No
No
Construction Details
N/A
Brick Veneer
N/A
N/A
Composition Shingle
Tax History
Year
Amount
Land
Improvement
Percent Change
Assessment
2019
$2,177
$3,300
$21,158
--%
$24,458
2019
$2,177
$3,300
$20,445
--%
$23,745
2018
$2,218
$3,300
$20,866
--%
$24,166
2017
$315
$3,300
$0
--%
$3,300
2016
$25
$259
$0
--%
$259
2014
$21
$235
$0
--%
$235
2013
$21
$224
$0
--%
$224
2012
$20
$213
$0
--%
$213

Average Home Price in 74019
Nearby Properties
Zip Code
Price
Bed
Bath
Sqft
Lot
Sold Date
$303,112
3 Beds
2 Baths
1,844 Sqft
8,146 Lot (sqft)
Sold 10/06/2026
$357,905
3 Beds
2 Baths
1,838 Sqft
12,589 Lot (sqft)
Sold 09/03/2026
$308,117
$308,117
4 Beds
2 Baths
1,930 Sqft
8,146 Lot (sqft)
Sold 06/16/2026
$324,548
$324,548
4 Beds
3 Baths
2,051 Sqft
8,146 Lot (sqft)
Sold 06/10/2026
$293,000
$293,000
4 Beds
2 Baths
1,769 Sqft
8,146 Lot (sqft)
Sold 10/13/2026
$337,000
$337,000
4 Beds
3 Baths
2,091 Sqft
8,146 Lot (sqft)
Sold 10/12/2026
$341,340
4 Beds
2 Baths
2,078 Sqft
8,625 Lot (sqft)
Sold 10/13/2026
$333,373
4 Beds
2 Baths
2,068 Sqft
6,926 Lot (sqft)
Sold 10/13/2026
$269,900
3 Beds
2 Baths
1,855 Sqft
12,066 Lot (sqft)
Sold 09/29/2026