Member Features
Find Real Estate Bargain!
Full foreclosure details
Home value, equity and ownership info
Find homes priced below market
Get full access with a FREE Account
Already a member?
$689,900
Listing Price4beds
4baths
2,544sqft
15,290sqft lot

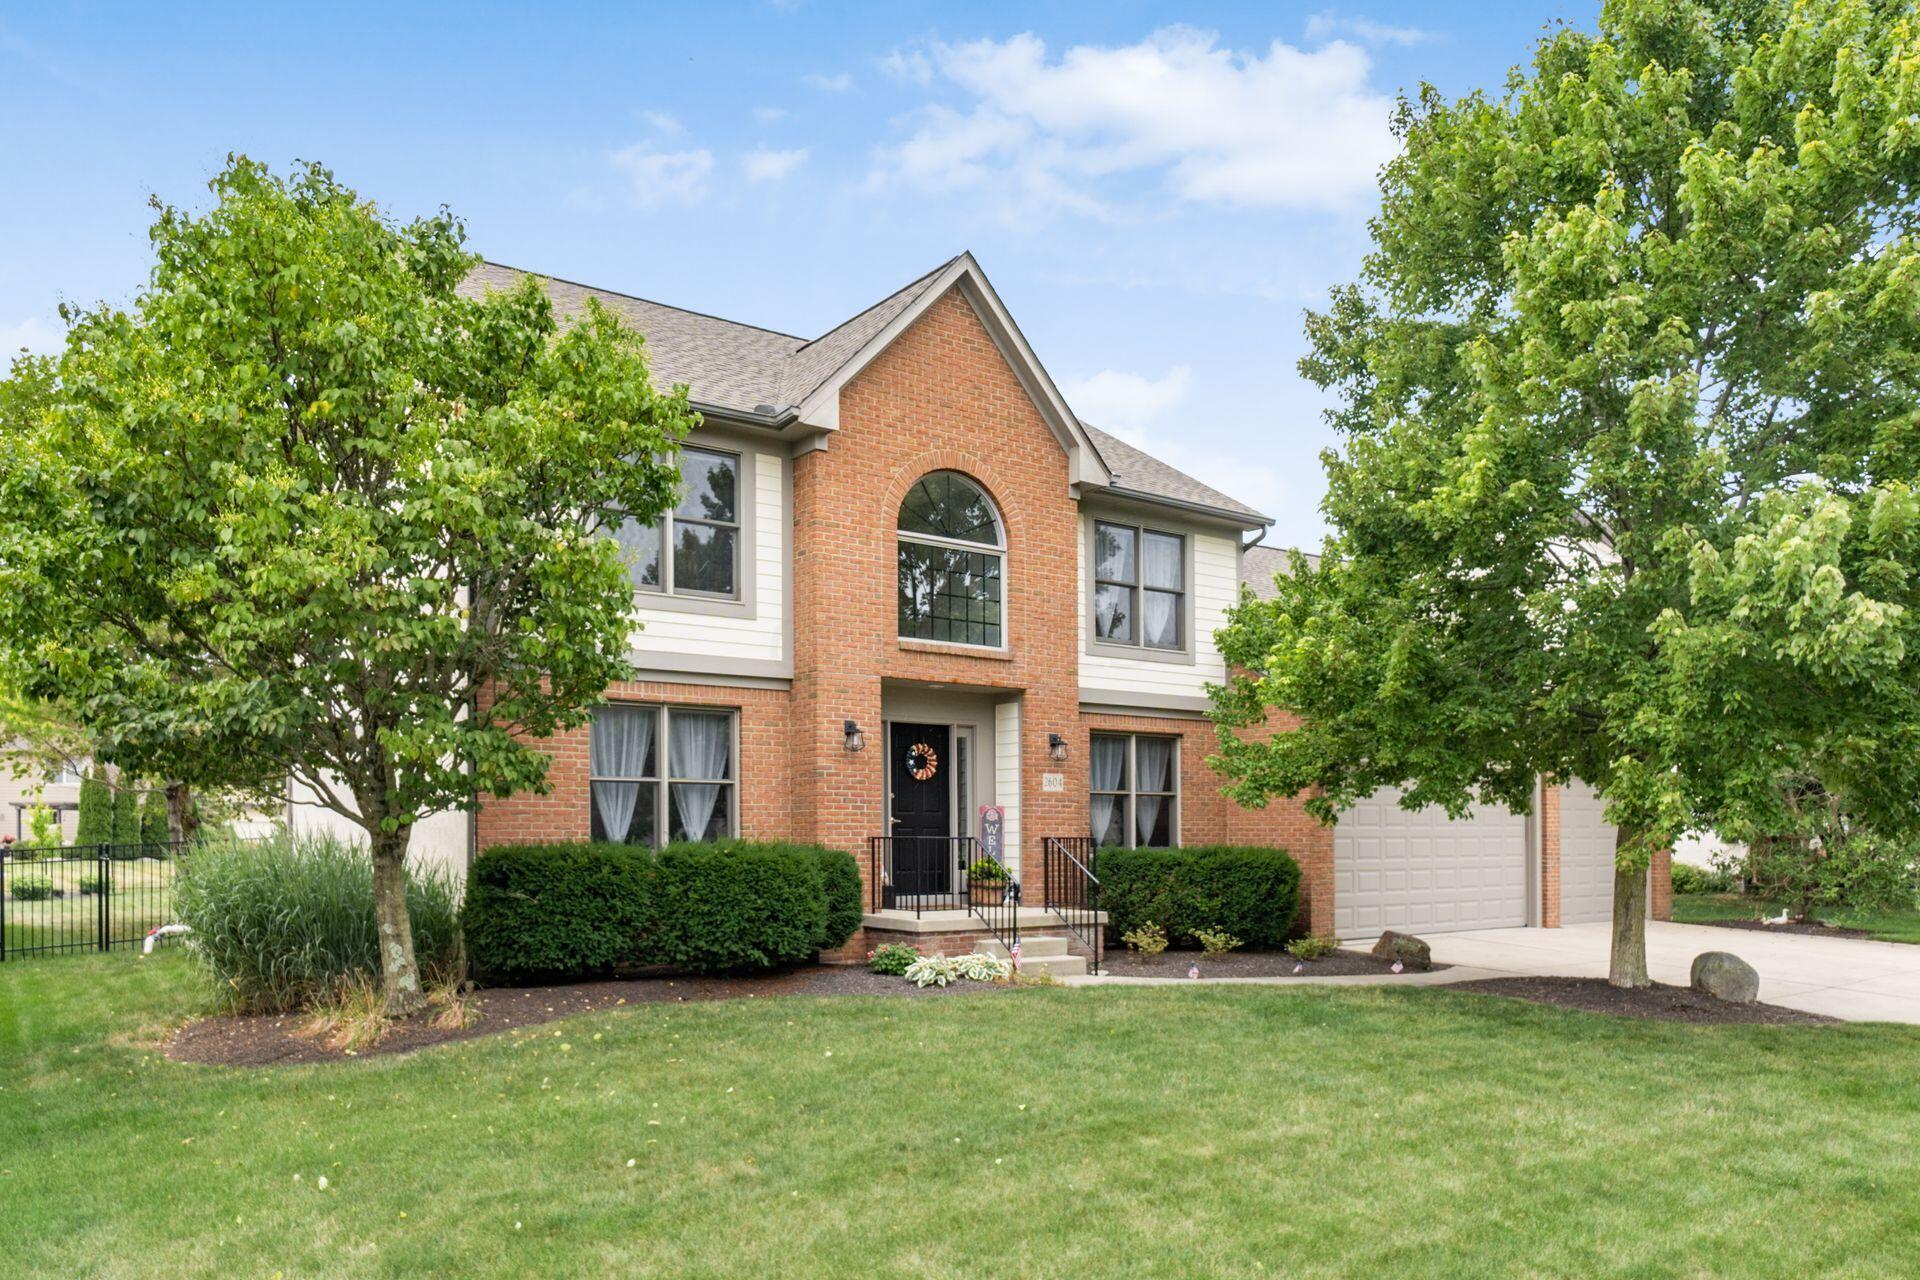
2604 Coltsbridge Dr, Lewis Center, OH 43035
Member Features
Find Real Estate Bargain!
Full foreclosure details
Home value, equity and ownership info
Find homes priced below market
Get full access with a FREE Account
Already a member?
For Sale
Off Market
Home type
Price / sqft
Year built
Home Details
Wow! Owners have spared no expense. This 4 bedroom 3.5 bath home has something for everyone. The main level includes all new wood flooring, gourmet kitchen with new appliances and eat in space, large great room with fireplace and vaulted ceiling, spacious office, formal dining room, living room, laundry room. The 4 car heated garage features an epoxy floor and tandem area. Upstairs you will find the 4 large bedrooms. The primary suite includes vaulted ceiling, a private bath with dual vanity and jetted tub, dream walk in closet with storage room. 2nd level also features a remodeled full bathroom. The finished basement has a theatre room, game room with pool table, built in bar and full bathroom. Backyard oasis includes a heated pool, deck, patio w/gazebo, new lanscaping and fully fenced.
Interior Details
2544
4
4
Has Heating:
Yes
Heating Type:
Baseboard
Has Cooling:
Yes
Cooling Type:
Central
Has Fuel:
Yes
Fuel Type:
Oil
Has Basement:
No
Basement Type:
Full
Has Flooring:
No
Flooring Type:
N/A
Has Fireplace:
Yes
Fireplace Type:
N/A
Property Details
15290
Yes
Yes
Type:
Garage, Attached
Location:
N/A
Status:
N/A
Number of Spaces:
3
No
No
No
No
No
Yes
No
Construction Details
Conventional
Brick/stone (brick And/or Stone)
N/A
N/A
N/A
Tax History
Year
Amount
Land
Improvement
Percent Change
Assessment
2019
$7,658
$25,200
$89,810
--%
$115,010
2018
$7,693
$25,200
$89,810
--%
$115,010
2017
$7,614
$25,200
$89,810
--%
$115,010
2016
$7,929
$21,390
$90,060
--%
$111,450
2015
$7,236
$21,390
$90,060
--%
$111,450
2013
$7,275
$21,390
$86,590
--%
$107,980
2012
$6,494
$21,385
$86,590
--%
$107,975

Average Home Price in 43035
Nearby Properties
Zip Code
Price
Bed
Bath
Sqft
Lot
Sold Date
$558,454
4 Beds
2.5 Baths
2,504 Sqft
11,195 Lot (sqft)
Sold 09/23/2026
$623,329
$623,329
4 Beds
2.5 Baths
2,445 Sqft
9,932 Lot (sqft)
Sold 09/18/2026
$622,715
4 Beds
2.5 Baths
2,392 Sqft
16,161 Lot (sqft)
Sold 06/11/2026
$605,295
4 Beds
3.5 Baths
2,405 Sqft
10,803 Lot (sqft)
Sold 05/27/2026
$547,108
3 Beds
2 Baths
2,466 Sqft
13,460 Lot (sqft)
Sold 05/14/2026
$769,500
5 Beds
4 Baths
2,812 Sqft
13,504 Lot (sqft)
Sold 10/06/2026
$730,000
4 Beds
4 Baths
2,860 Sqft
11,326 Lot (sqft)
Sold 10/05/2026
$576,453
3 Beds
3 Baths
2,479 Sqft
43,560 Lot (sqft)
Sold 10/06/2026
$599,900
4 Beds
2.5 Baths
2,640 Sqft
10,803 Lot (sqft)
Sold 10/05/2026