
Member Features
Find Real Estate Bargain!
Full foreclosure details
Home value, equity and ownership info
Find homes priced below market
Get full access with a FREE Account
Already a member?
$400,000
Listing Price4beds
3baths
2,727sqft
14,810sqft lot
413 Colton St, Oakboro, NC 28129
Member Features
Find Real Estate Bargain!
Full foreclosure details
Home value, equity and ownership info
Find homes priced below market
Get full access with a FREE Account
Already a member?
For Sale
Off Market
Home type
Price / sqft
Year built
Home Details
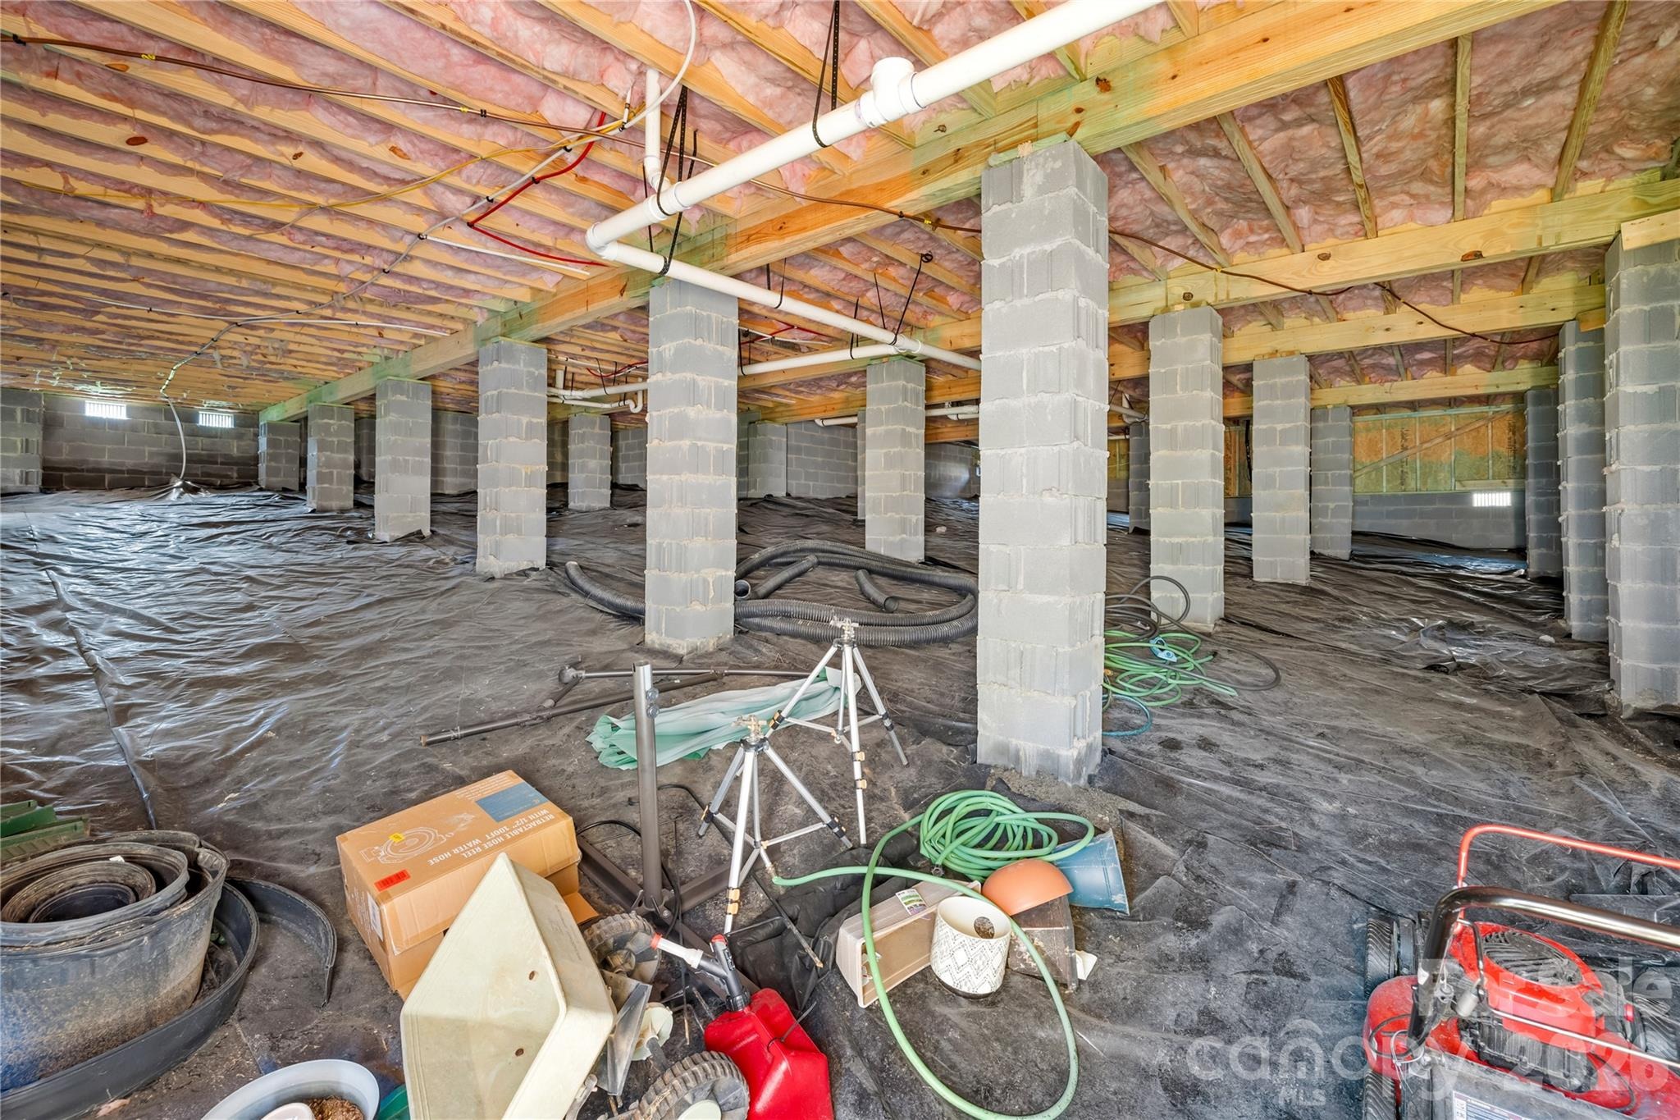
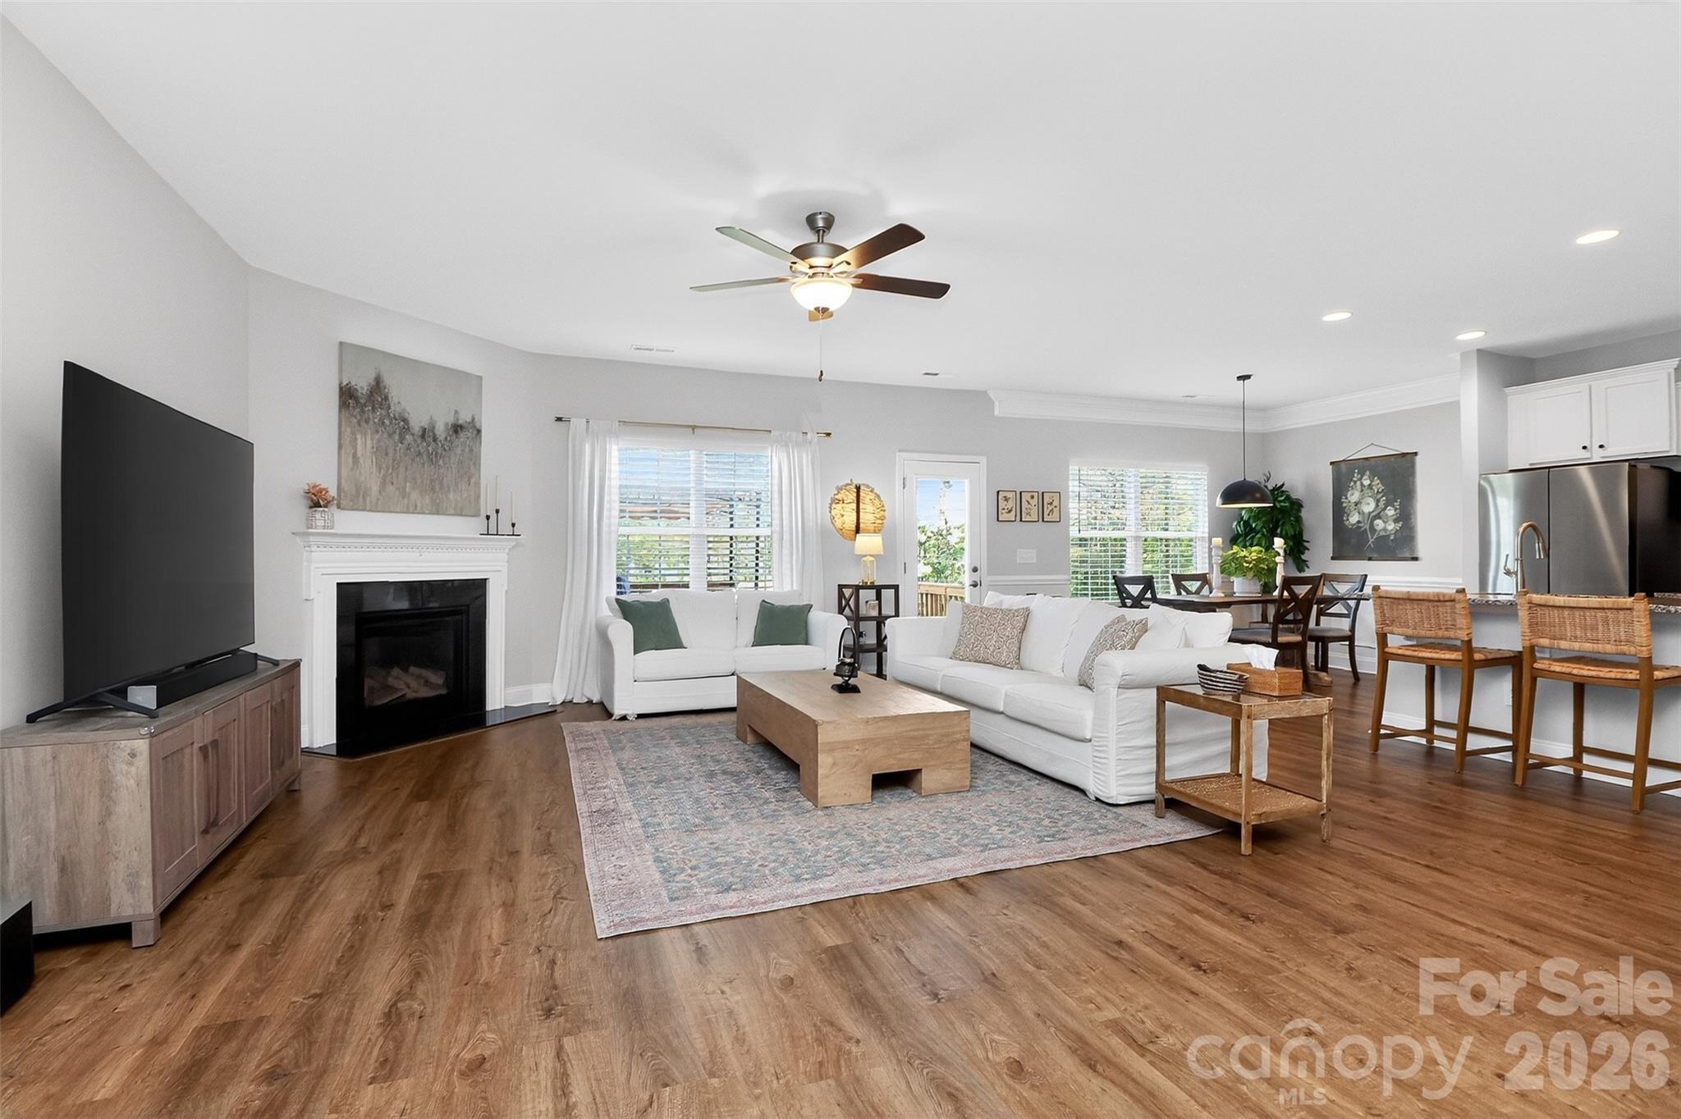
Are you tired of looking at all the houses that need a total rehab...$$$$? Look no further! Imagine waking up in a home that just feels right...where the layout flows, the finishes impress with new floors, and every space has a purpose. This stunning 4-bedroom retreat delivers exactly that, blending modern style with the kind of everyday comfort that makes a house a home. At the center of it all sits a chef-worthy kitchen designed to inspire with gleaming granite countertops, a commanding island perfect for gathering, crisp white cabinetry, and stainless-steel appliances . The open floor plan connects seamlessly to a light-filled living room, which spills out onto a private deck...your new favorite spot for morning coffee, summer cookouts, or simply unwinding as the day winds down. Your primary suite is a true sanctuary. Think spa-like luxury: a dual-sink vanity, a soaking garden tub, a separate walk-in shower, and a walk-in closet with room for everything. Whether you're starting your day or ending it, this space was built for rest and restoration. Upstairs, flexibility reigns with a spacious bonus room/loft which adapts to whatever life demands. Whether that's a home office, playroom, or media den, alongside an additional bedroom and a full bath. A walk-in crawl space keeps storage organized and accessible, so nothing ever ends up crammed where it doesn't belong. This is the one that has it all: space, style, and a layout designed for real life. USDA 100% financing eligible
Interior Details
2727
4
3
Has Heating:
Yes
Heating Type:
Central
Has Cooling:
Yes
Cooling Type:
Central
Has Fuel:
No
Fuel Type:
N/A
Has Basement:
No
Basement Type:
N/A
Has Flooring:
No
Flooring Type:
N/A
Has Fireplace:
Yes
Fireplace Type:
N/A
Property Details
14810
No
No
Type:
Garage, Attached
Location:
N/A
Status:
N/A
Number of Spaces:
0
N/A
N/A
N/A
N/A
N/A
N/A
N/A
Construction Details
N/A
Aluminum/vinyl
N/A
N/A
Composition Shingle
Tax History
Year
Amount
Land
Improvement
Percent Change
Assessment
2020
$267
$25,000
$0
--%
$25,000
2019
$270
$25,000
$0
--%
$25,000
2018
$267
$25,000
$0
--%
$25,000
2017
$270
$25,000
$0
--%
$25,000
2016
$432
$40,000
$0
--%
$40,000
2014
$432
$40,000
$0
--%
$40,000
2013
$432
$40,000
$0
--%
$40,000
2012
$367
$34,000
$0
--%
$34,000

Average Home Price in 28129
Nearby Properties
Zip Code
Price
Bed
Bath
Sqft
Lot
Sold Date
$411,853
$411,853
3 Beds
2.5 Baths
2,606 Sqft
14,810 Lot (sqft)
Sold 08/25/2026
$400,000
$400,000
4 Beds
3 Baths
2,727 Sqft
14,810 Lot (sqft)
Sold 09/29/2026




