
Member Features
Find Real Estate Bargain!
Full foreclosure details
Home value, equity and ownership info
Find homes priced below market
Get full access with a FREE Account
Already a member?
$535,000
Listing Price3beds
3baths
1,834sqft
4,593sqft lot
11010 Colton Dr, Reno, NV 89521
Member Features
Find Real Estate Bargain!
Full foreclosure details
Home value, equity and ownership info
Find homes priced below market
Get full access with a FREE Account
Already a member?
For Sale
Home type
Price / sqft
Year built
Home Details
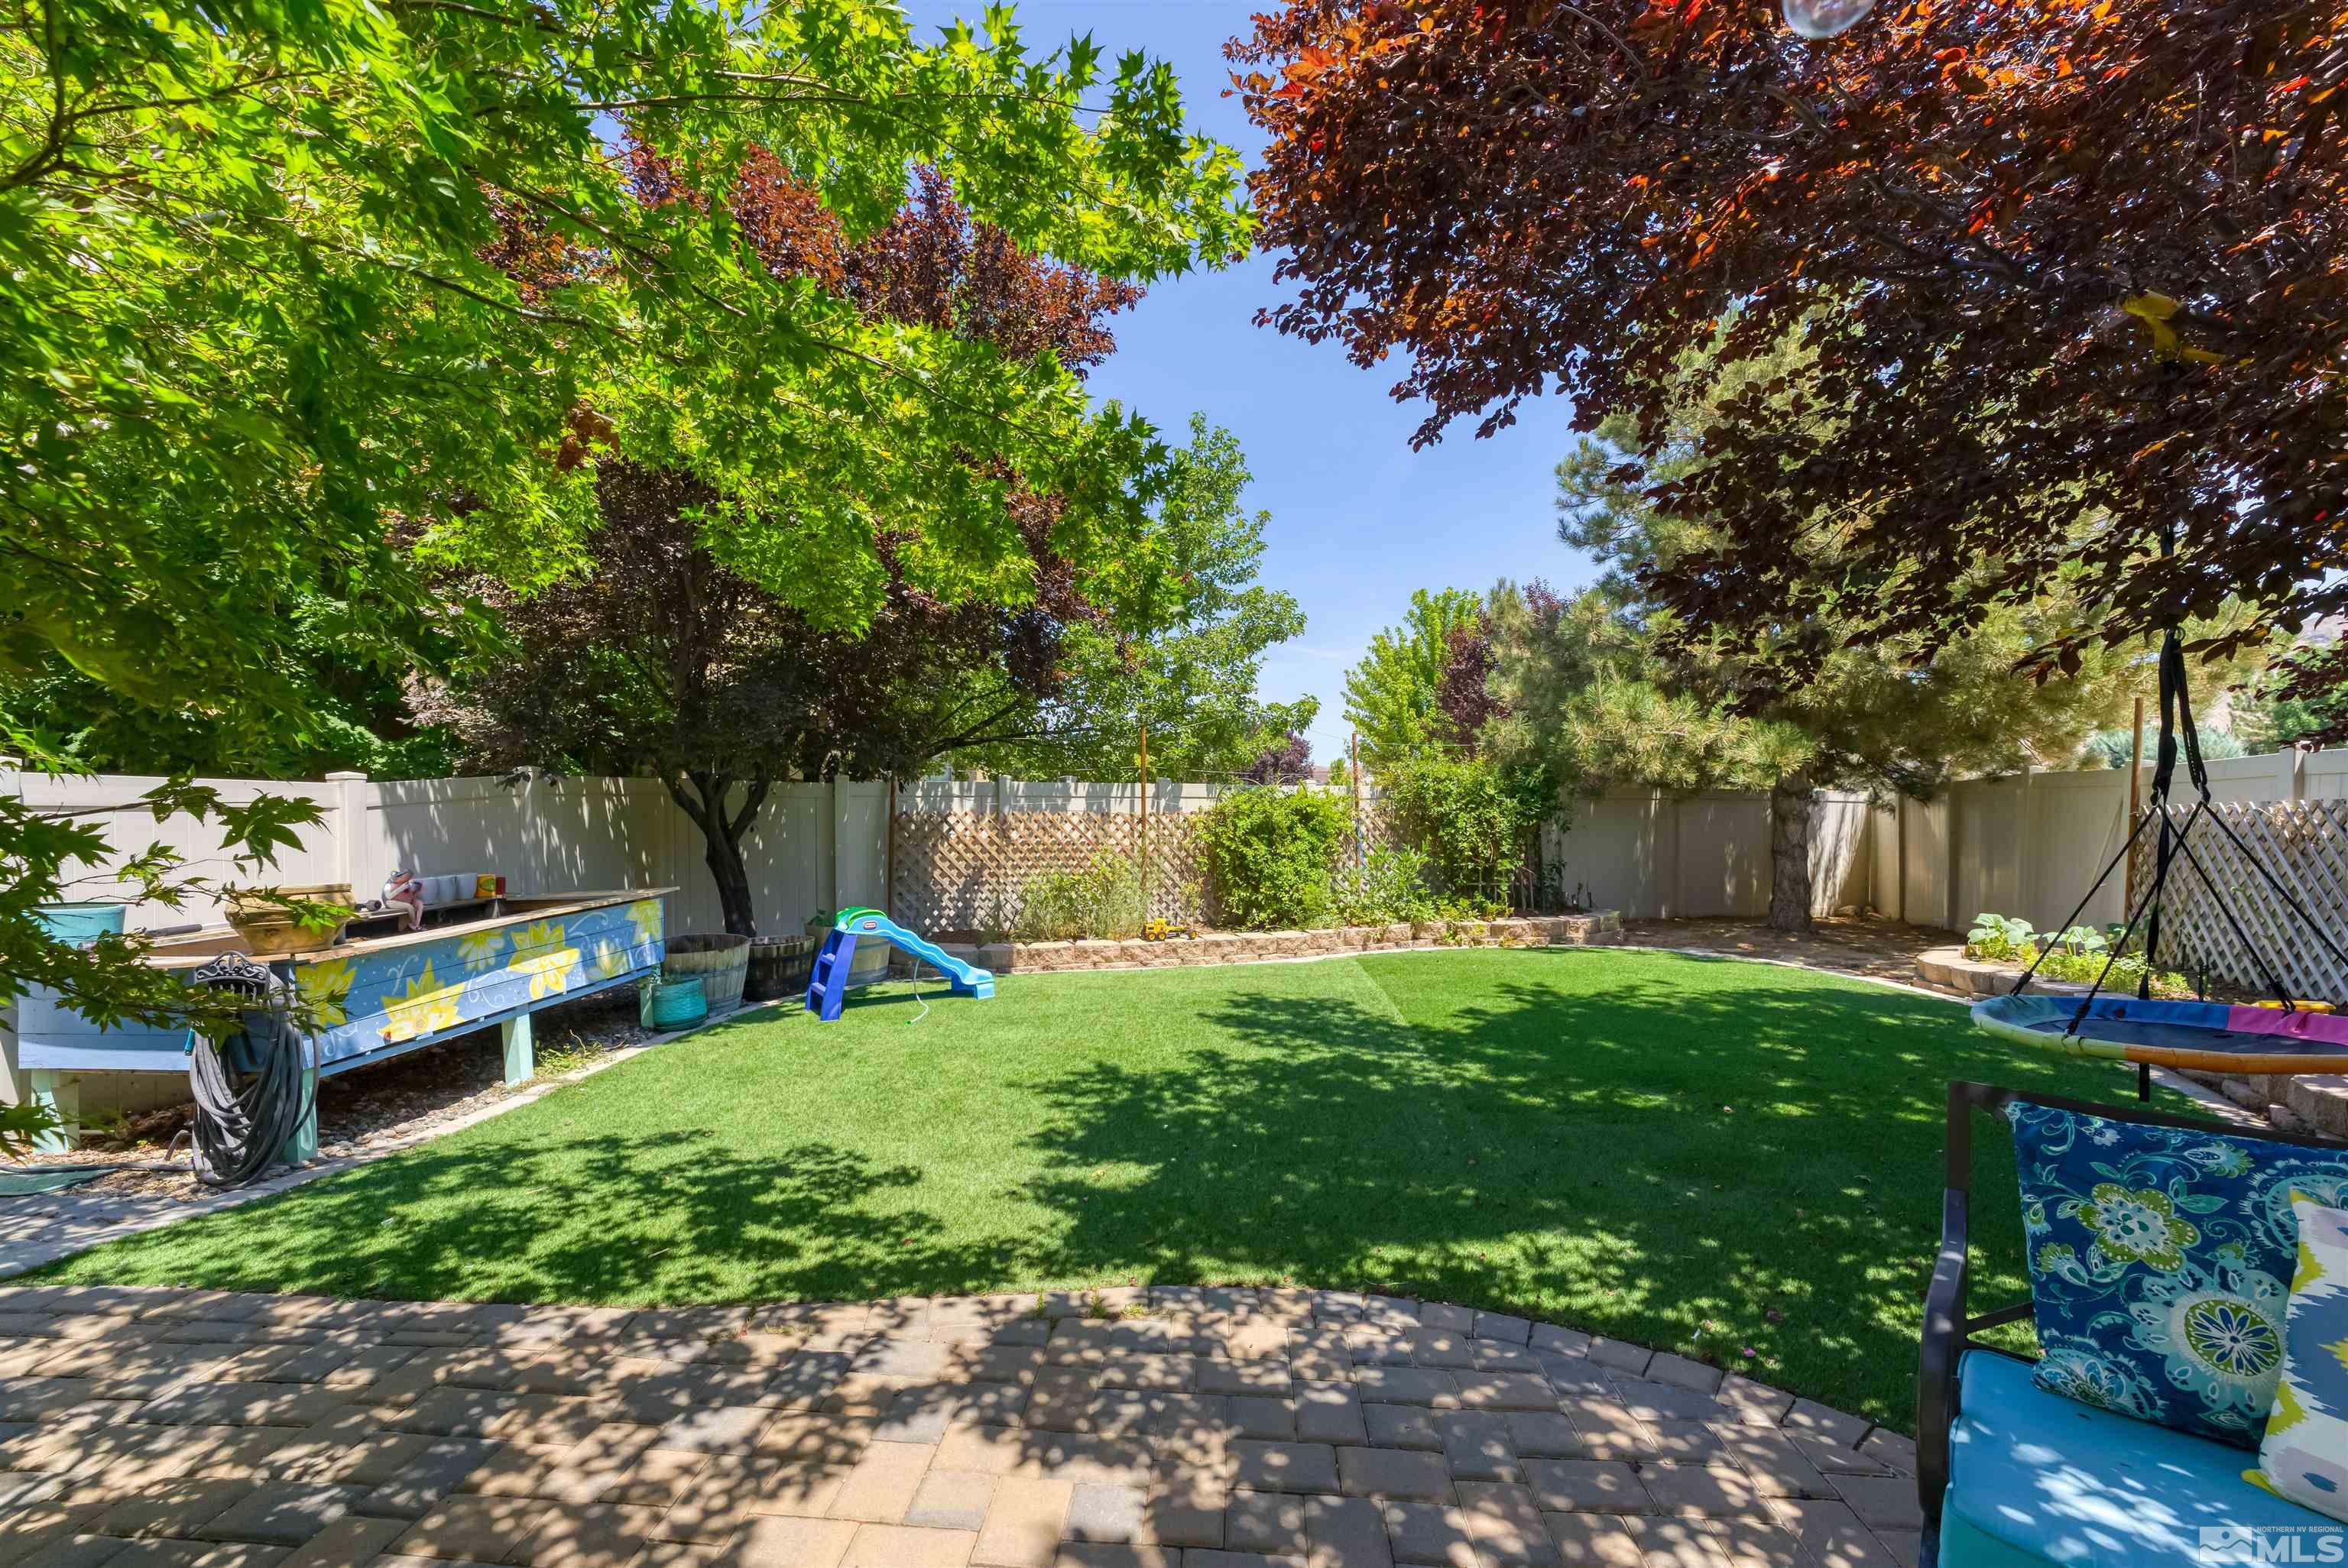
Location! Privacy! Lush Landscape! and New Interior Paint! Convenient South Reno location and zoned for the new JWood Raw Elementary school! Located in the New Edition community in Damonte Ranch discover a stunning home with one of the largest, private lots in the neighborhood backed to open space. Enjoy simple tranquility in the backyard with park-like ambiance, where you'll find an extended paver patio, garden boxes, mature foliage, additional waterspout and low maintenance turf. The 3 bed/2.5 bath open-concept floor plan showcases newer LVP flooring, carpet, furnace, A/C, sliding door and fans. Even the garage door has been insulated and has a new spring! The upstairs bonus loft could be converted into an additional bedroom. A comfortable kitchen features modern appliances, beautiful countertops, a breakfast bar, and an abundance of cabinetry. The generous primary suite boasts a fully remodeled bathroom with free-standing soaking tub, frameless glass shower doors, dual sinks, and a spacious closet. The HOA handles front yard maintenance and exterior maintenance, giving you more time to enjoy those picturesque mountain perspectives! Don't miss out on this rare opportunity to own a thoughtfully-updated gem in such a convenient location! With the washer/dryer/refrigerator included, this home is move in ready!
Interior Details
1834
3
3
Has Heating:
Yes
Heating Type:
Forced Air With Air Conditioning
Has Cooling:
Yes
Cooling Type:
Central
Has Fuel:
No
Fuel Type:
N/A
Has Basement:
No
Basement Type:
N/A
Has Flooring:
No
Flooring Type:
N/A
Has Fireplace:
Yes
Fireplace Type:
N/A
Property Details
4593
Yes
Yes
Type:
Garage, Attached
Location:
N/A
Status:
N/A
Number of Spaces:
2
No
No
No
No
No
No
No
Construction Details
Condo/apartment
Combination
N/A
N/A
Composition Shingle
Tax History
Year
Amount
Land
Improvement
Percent Change
Assessment
2020
$2,323
$23,998
$52,292
--%
$76,290
2019
$2,212
$22,932
$50,998
--%
$73,930
2018
$2,108
$17,199
$49,783
--%
$66,982
2017
$2,027
$15,839
$49,335
--%
$65,174
2016
$1,975
$14,480
$49,983
--%
$64,463
2014
$1,909
$10,768
$49,032
--%
$59,800
2012
$1,856
$7,791
$42,505
--%
$50,296

Average Home Price in 89521
Nearby Properties
Zip Code
Price
Bed
Bath
Sqft
Lot
Sold Date
$470,714
$470,714
3 Beds
2.5 Baths
1,860 Sqft
3,499 Lot (sqft)
Sold 10/09/2026
$516,194
$516,194
4 Beds
2.5 Baths
1,860 Sqft
2,698 Lot (sqft)
Sold 08/26/2026
$521,036
$521,036
3 Beds
2.5 Baths
1,780 Sqft
2,885 Lot (sqft)
Sold 07/07/2026
$534,389
$534,389
3 Beds
2.5 Baths
1,833 Sqft
2,199 Lot (sqft)
Sold 06/19/2026
$518,685
$518,685
3 Beds
2.5 Baths
1,834 Sqft
3,566 Lot (sqft)
Sold 10/05/2026
$552,753
$552,753
4 Beds
2.5 Baths
1,860 Sqft
4,063 Lot (sqft)
Sold 10/05/2026
$509,000
$509,000
3 Beds
2.5 Baths
1,860 Sqft
2,849 Lot (sqft)
Sold 10/05/2026
$535,000
$535,000
3 Beds
3 Baths
1,834 Sqft
4,593 Lot (sqft)
Sold 09/29/2026
$559,260
$559,260
3 Beds
2.5 Baths
1,834 Sqft
2,721 Lot (sqft)
Sold 10/05/2026







