Member Features
Find Real Estate Bargain!
Full foreclosure details
Home value, equity and ownership info
Find homes priced below market
Get full access with a FREE Account
Already a member?
$325,000
Listing Price3beds
2baths
1,144sqft
10,454sqft lot
550 Colt Ave, Lewiston, NY 14092
Member Features
Find Real Estate Bargain!
Full foreclosure details
Home value, equity and ownership info
Find homes priced below market
Get full access with a FREE Account
Already a member?
For Sale
New Listing
Off Market
Home type
Price / sqft
Year built
Home Details
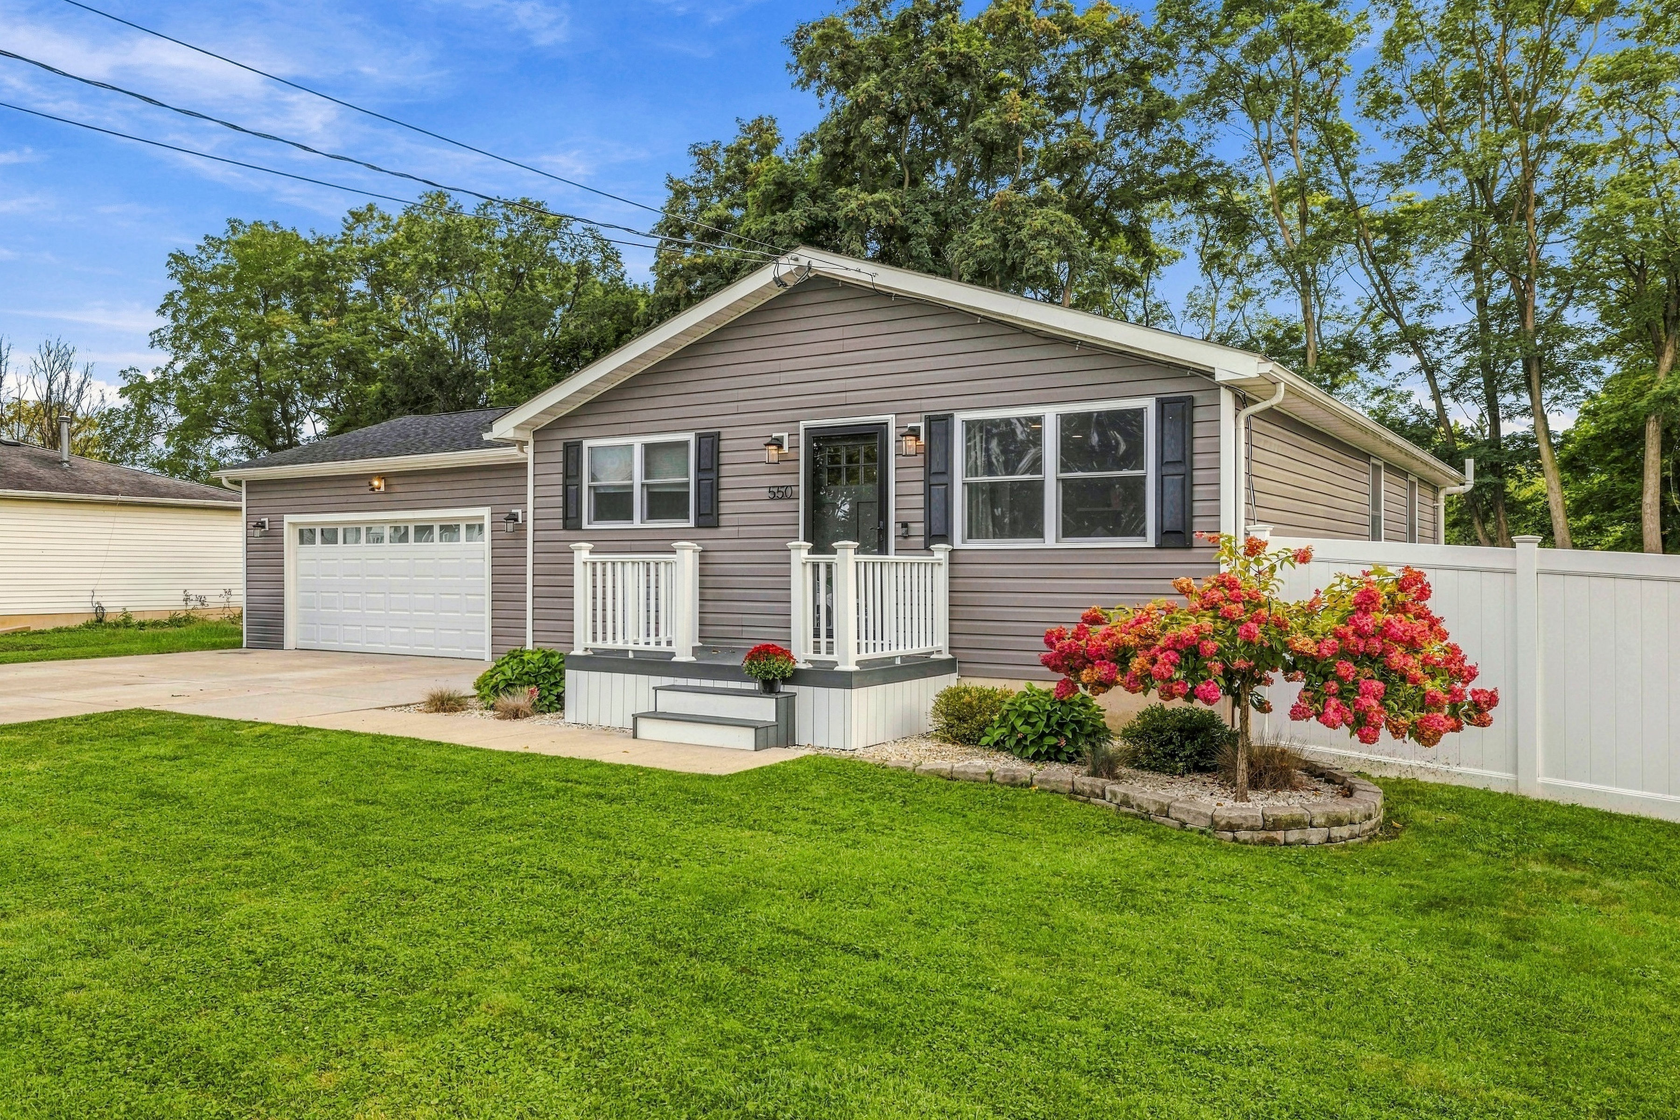
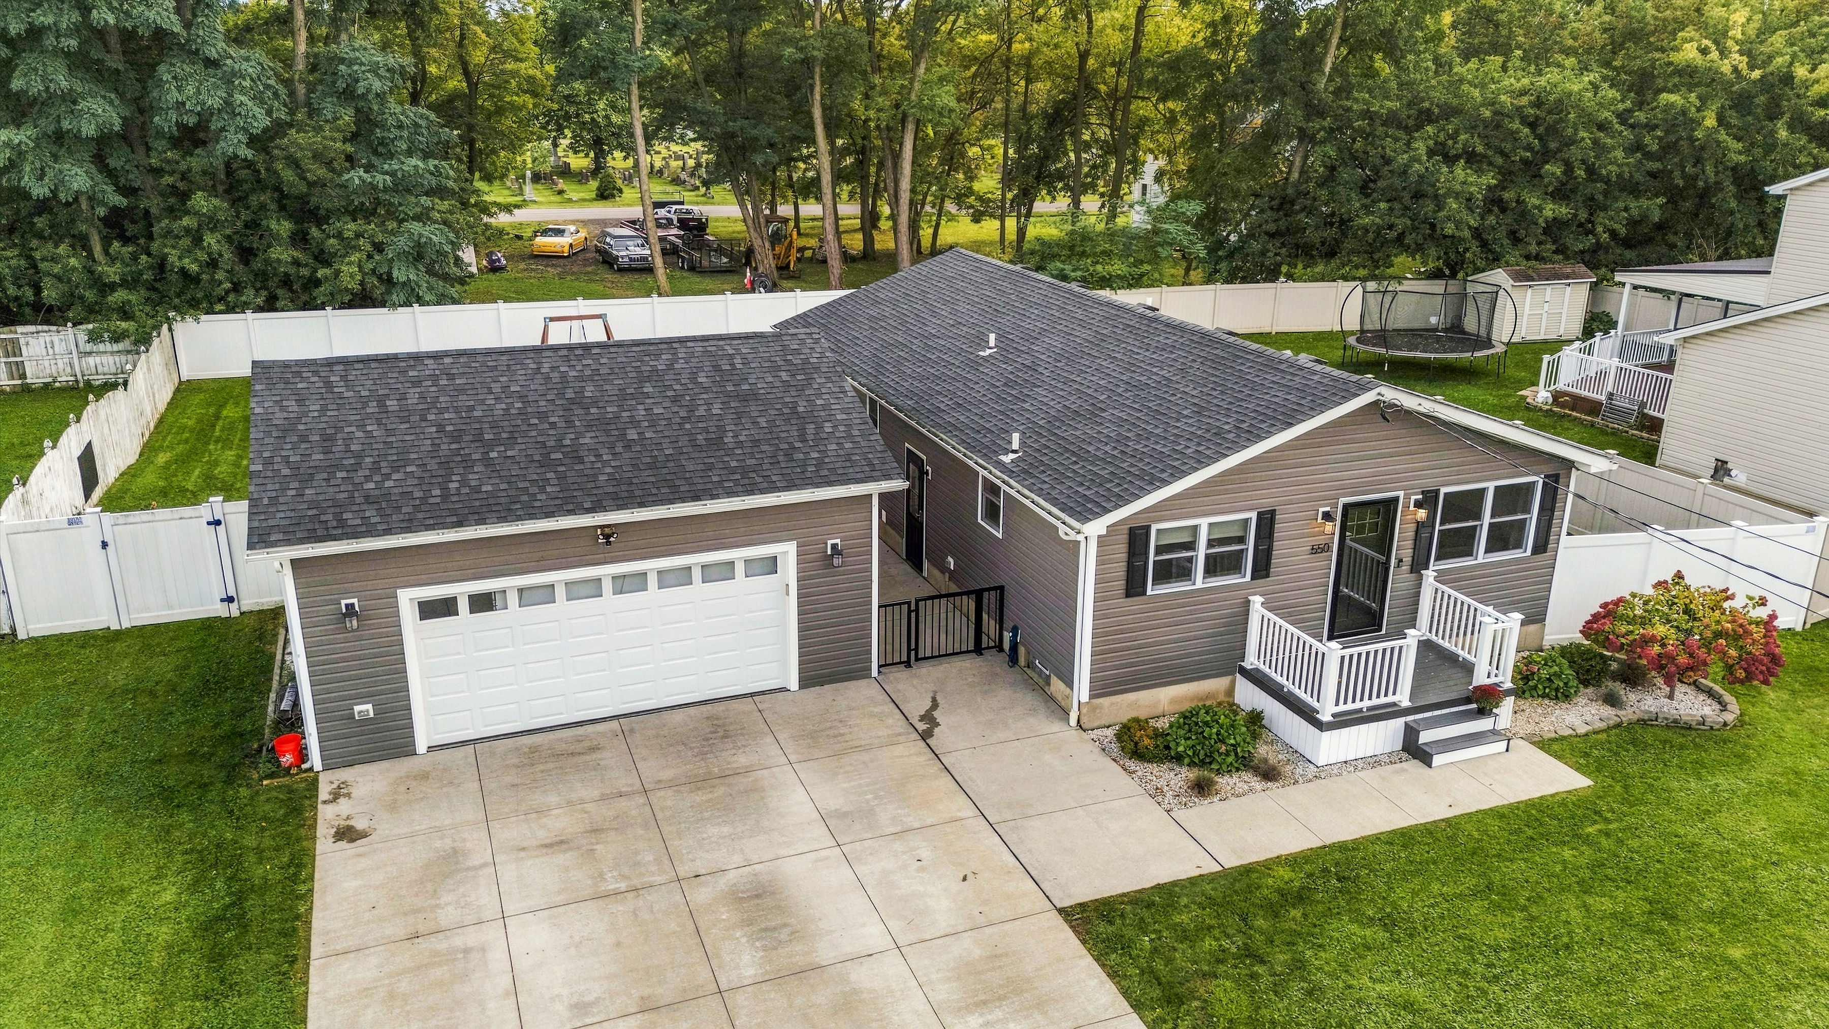
Completely Redone. Beautifully Finished. Ready to Enjoy! This exceptional Lewiston area ranch has been extensively renovated from top to bottom, with virtually every room and every inch of the home updated within the past seven years. The result is a beautifully refreshed home with quality craftsmanship, modern finishes and an abundance of space. The gorgeous, spacious kitchen is truly the heart of the home, featuring an abundance of Amish-made soft-close cabinetry, granite countertops and a massive eating counter providing an impressive amount of workspace and seating. Both full baths have been completely remodeled with attractive, modern finishes. The updates continue throughout with all new drywall, windows, flooring featuring LVT and tile, lighting and interior doors. A brand-new 2.5-car heated garage offers front and rear access doors, making it incredibly functional for parking, storage and workspace. A double concrete driveway leads to the home, while the expansive rear patio creates an ideal outdoor area overlooking the privacy-fenced yard. The finished basement adds even more usable space and is not included in the stated square footage. Complete with a second full bath, it provides excellent flexibility for recreation, hobbies, an office, fitness area or additional gathering space. Additional improvements include new siding and roof in 2019, a new tankless hot water tank, new sump pump, central air 3 yrs old and a furnace installed in 2012. With an extensive renovat
Interior Details
1144
3
2
Has Heating:
Yes
Heating Type:
Forced Air With Air Conditioning
Has Cooling:
No
Cooling Type:
N/A
Has Fuel:
Yes
Fuel Type:
Gas
Has Basement:
No
Basement Type:
Full
Has Flooring:
No
Flooring Type:
N/A
Has Fireplace:
Yes
Fireplace Type:
N/A
Property Details
10454
Yes
Yes
Type:
Garage, Detached
Location:
N/A
Status:
N/A
Number of Spaces:
2
N/A
N/A
N/A
N/A
N/A
N/A
N/A
Construction Details
Ranch
Aluminum/vinyl
N/A
N/A
N/A
Tax History
Year
Amount
Land
Improvement
Percent Change
Assessment
2020
$3,152
$13,300
$57,700
--%
$71,000
2018
$2,906
$13,300
$57,700
--%
$71,000
2017
$2,992
$13,300
$57,700
--%
$71,000
2016
$2,775
$13,300
$57,700
--%
$71,000
2015
$2,266
$13,300
$57,700
--%
$71,000
2013
$2,139
$13,300
$57,700
--%
$71,000
2011
$2,616
$13,300
$57,700
--%
$71,000

Average Home Price in 14092
Nearby Properties
Zip Code
Price
Bed
Bath
Sqft
Lot
Sold Date
$325,000
$325,000
3 Beds
2 Baths
1,144 Sqft
10,454 Lot (sqft)
Sold 10/05/2026