
Member Features
Find Real Estate Bargain!
Full foreclosure details
Home value, equity and ownership info
Find homes priced below market
Get full access with a FREE Account
Already a member?
$200,000
Listing Price2beds
2baths
945sqft
436sqft lot
14484 E Colorado Dr, Aurora, CO 80012
Member Features
Find Real Estate Bargain!
Full foreclosure details
Home value, equity and ownership info
Find homes priced below market
Get full access with a FREE Account
Already a member?
For Sale
Off Market
Home type
Price / sqft
Year built
Home Details
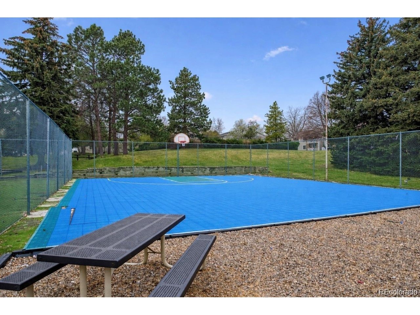
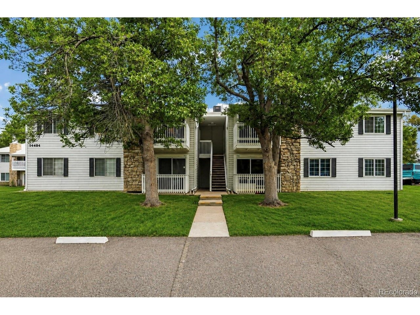
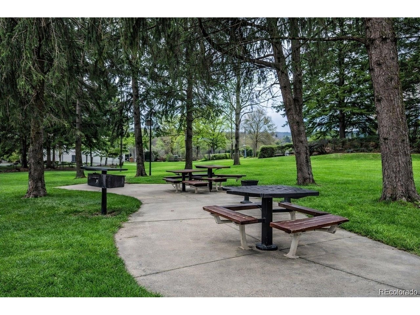
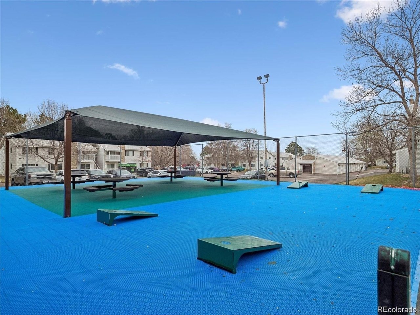
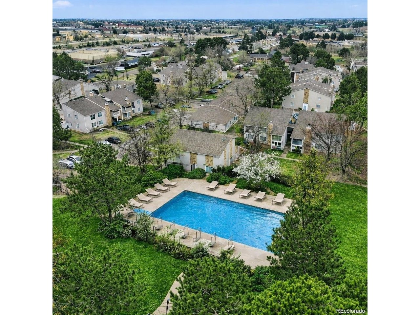
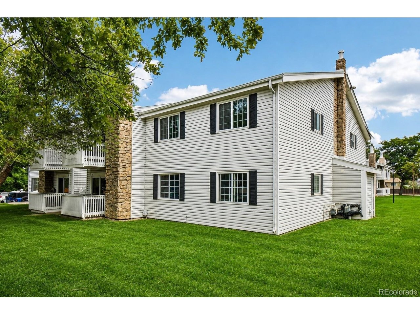
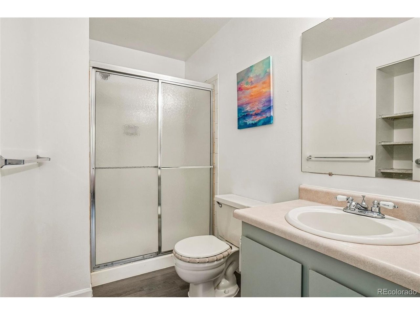
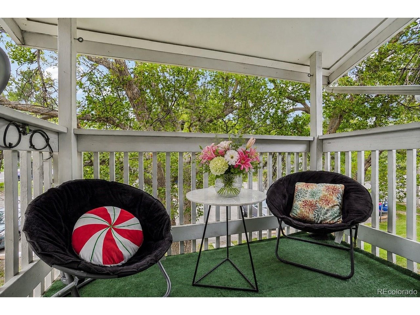
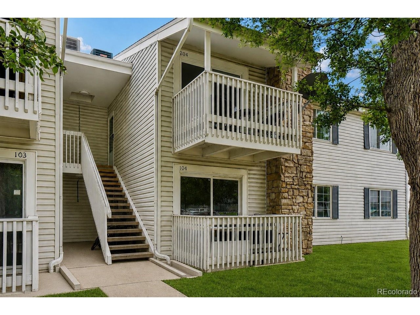
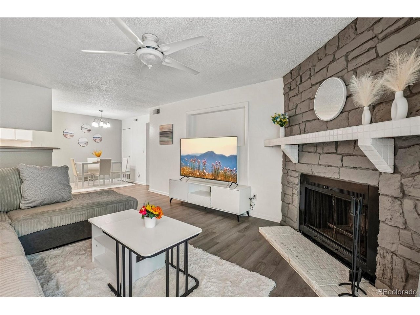
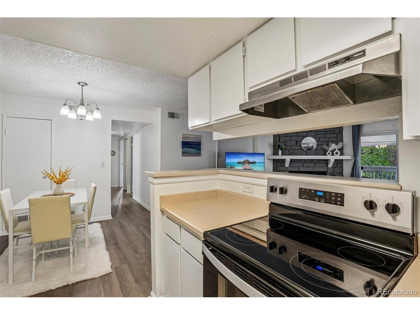
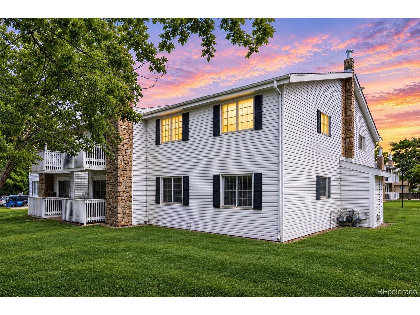
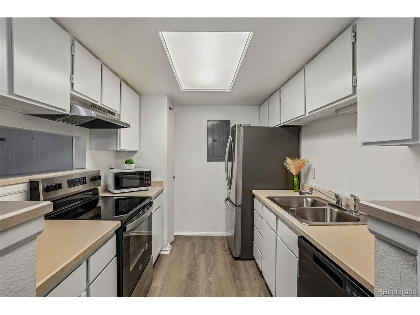
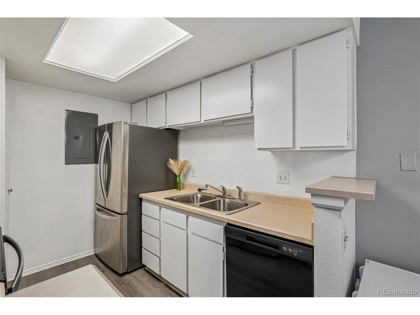
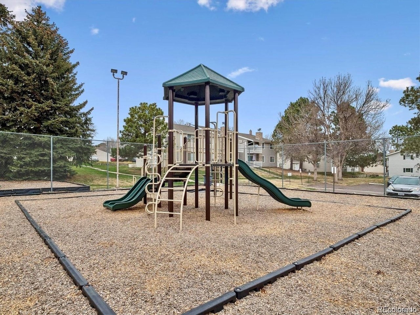
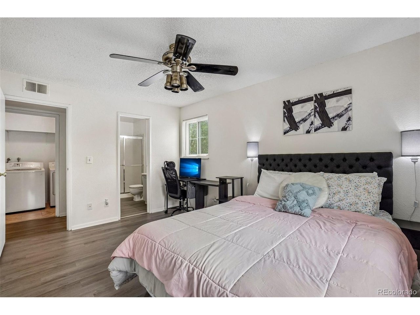
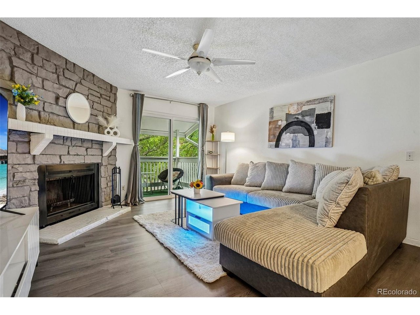
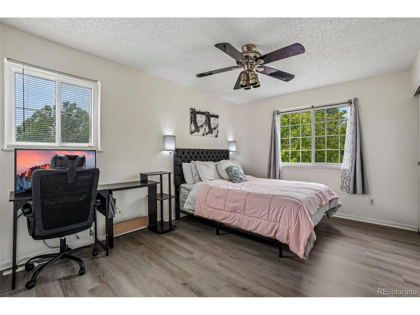
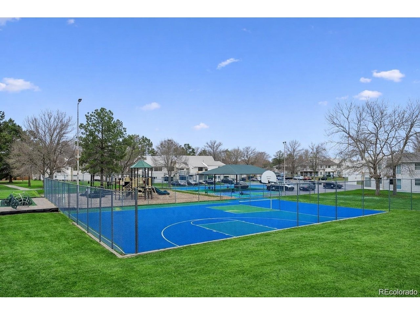
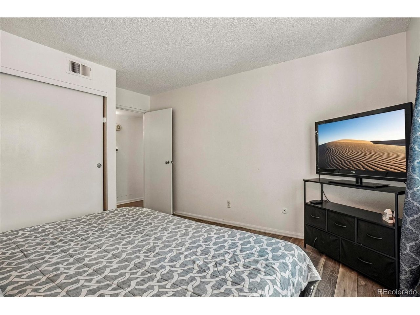
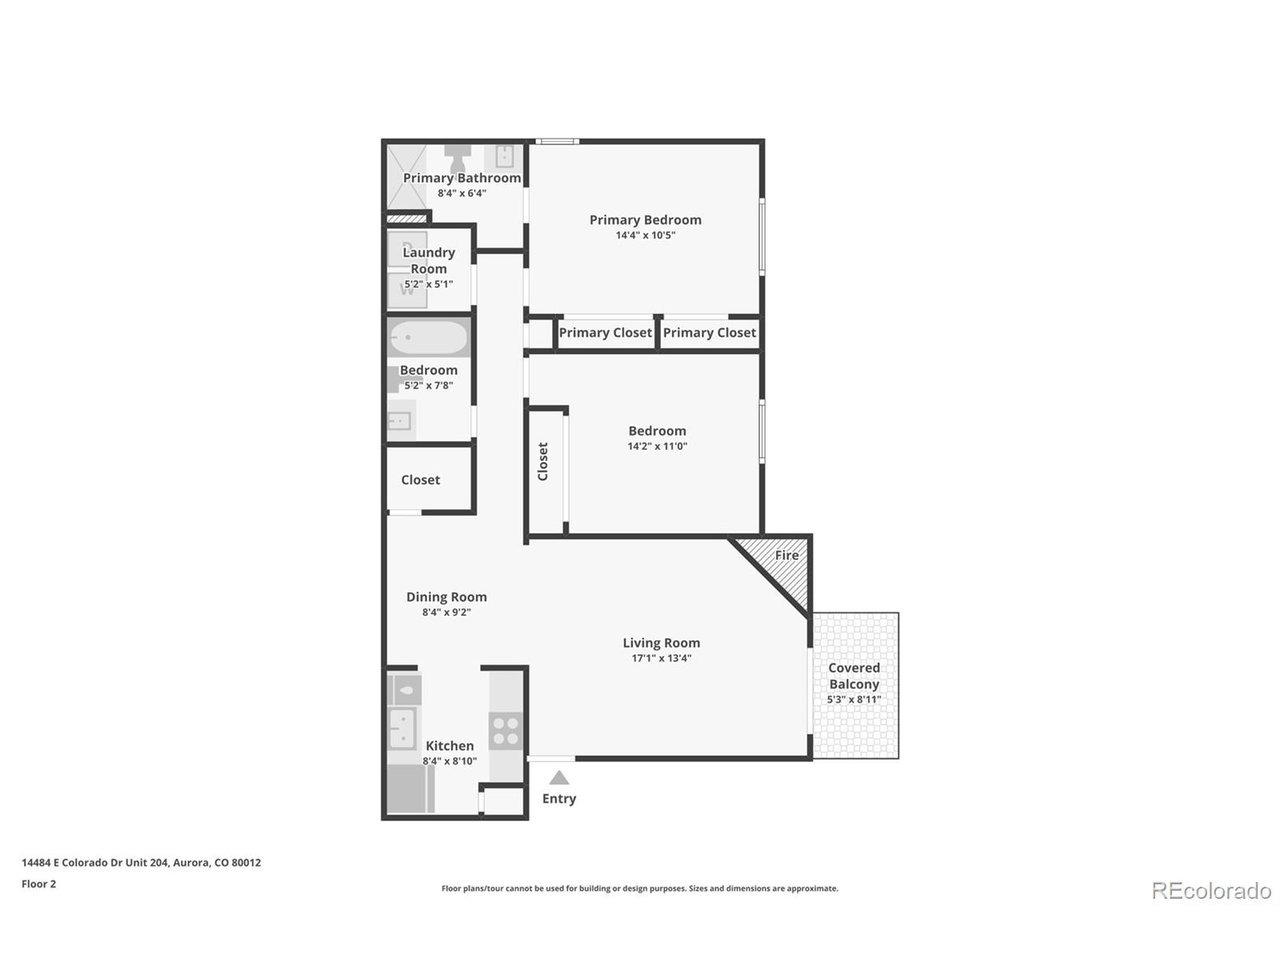
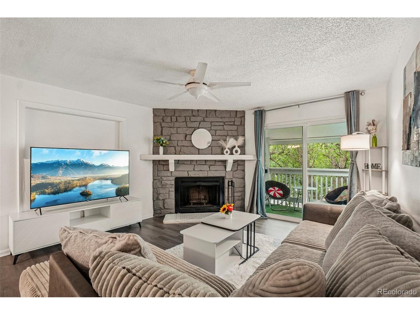
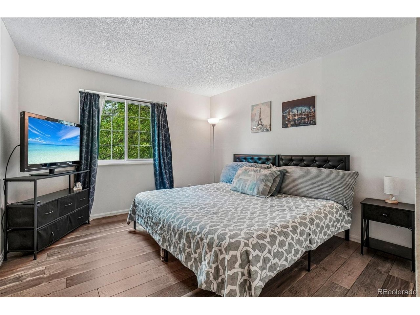
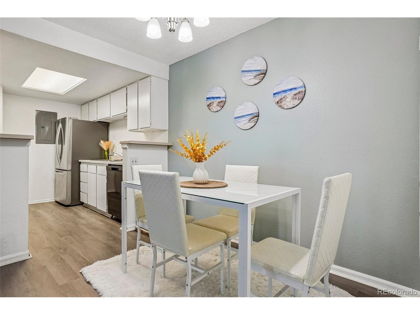
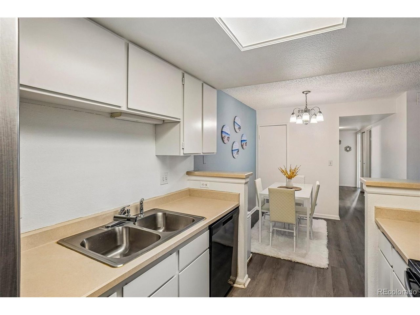
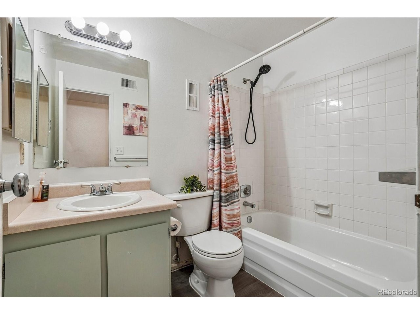
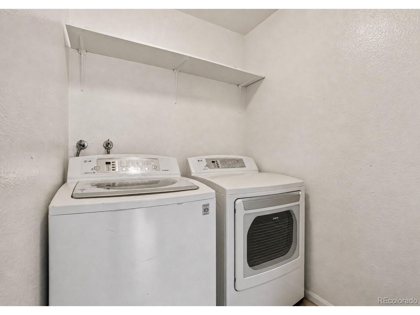
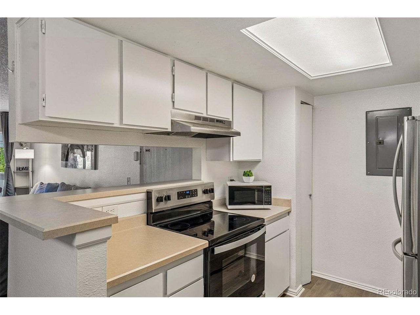
Welcome home to this beautifully maintained Brandy Chase condo, offering comfortable, move-in-ready living! Beautiful LVP flooring flows throughout the home, creating a clean, cohesive look, while freshly painted kitchen cabinets brighten the space and complement the newer kitchen appliances. The inviting living area features a real wood-burning fireplace-perfect for cozy Colorado evenings. Step outside onto your west-facing balcony, shaded by a large mature tree and perfect for relaxing while enjoying beautiful evening sunsets. The spacious primary suite features double closets, a private ensuite bath, and plenty of room to create a dedicated home office or workspace. Ample storage throughout adds everyday functionality, while the home's well-maintained condition makes it easy to move in and enjoy from day one. Take advantage of Brandy Chase community amenities including a basketball court, cornhole area, covered picnic and BBQ spaces, playgrounds, expansive green space, and scenic walking trails. Whether you're a first-time buyer, downsizer, or looking for a low-maintenance home, this condo delivers an outstanding combination of condition, comfort, flexibility, outdoor living, and value. Schedule your private showing today!
Interior Details
945
2
2
Has Heating:
Yes
Heating Type:
Forced Air With Air Conditioning
Has Cooling:
Yes
Cooling Type:
Central
Has Fuel:
Yes
Fuel Type:
Gas
Has Basement:
No
Basement Type:
N/A
Has Flooring:
No
Flooring Type:
N/A
Has Fireplace:
Yes
Fireplace Type:
N/A
Property Details
436
No
No
Type:
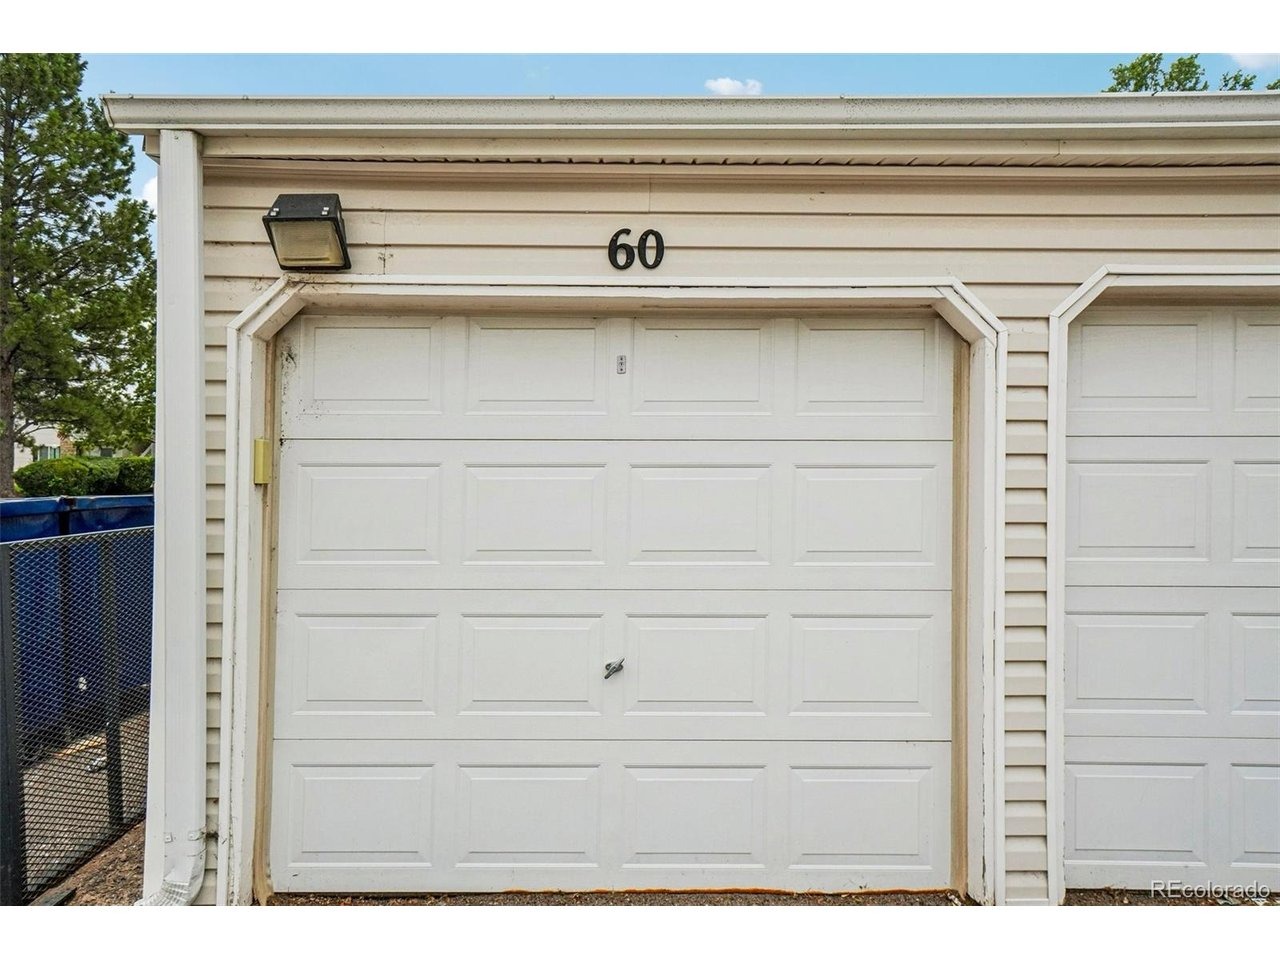
Garage, Detached
Location:
N/A
Status:
N/A
Number of Spaces:
0
No
No
No
No
Yes
No
No
Construction Details
Ranch
Wood Siding
N/A
Gable/hip
Composition Shingle
Tax History
Year
Amount
Land
Improvement
Percent Change
Assessment
2019
$1,263
$1,944
$10,339
--%
$12,283
2019
$1,263
$1,931
$10,267
--%
$12,198
2017
$894
$2,160
$7,560
--%
$9,720
2017
$894
$2,160
$7,560
--%
$9,720
2016
$639
$1,592
$5,214
--%
$6,806
2014
$347
$796
$2,889
--%
$3,685
2013
$351
$796
$2,889
--%
$3,685
2011
$414
$0
$0
--%
$4,120

Average Home Price in 80012
Nearby Properties
Zip Code
Price
Bed
Bath
Sqft
Lot
Sold Date
$199,000
$199,000
2 Beds
1 Baths
840 Sqft
610 Lot (sqft)
Sold 10/30/2026
$299,900
$299,900
2 Beds
2.5 Baths
1,008 Sqft
653 Lot (sqft)
Sold 10/30/2026
$268,718
$268,718
2 Beds
3.5 Baths
1,036 Sqft
697 Lot (sqft)
Sold 10/20/2026
$308,000
$308,000
3 Beds
2 Baths
1,036 Sqft
653 Lot (sqft)
Sold 10/09/2026
$173,999
$173,999
2 Beds
3.5 Baths
1,036 Sqft
653 Lot (sqft)
Sold 10/01/2026
$216,391
$216,391
2 Beds
2 Baths
945 Sqft
436 Lot (sqft)
Sold 08/22/2026
$232,345
$232,345
2 Beds
2.5 Baths
1,008 Sqft
697 Lot (sqft)
Sold 08/14/2026
$205,823
$205,823
2 Beds
2 Baths
945 Sqft
436 Lot (sqft)
Sold 08/14/2026
$266,316
$266,316
2 Beds
2.5 Baths
1,036 Sqft
566 Lot (sqft)
Sold 08/03/2026







