Member Features
Find Real Estate Bargain!
Full foreclosure details
Home value, equity and ownership info
Find homes priced below market
Get full access with a FREE Account
Already a member?
$365,000
Listing Price3beds
2baths
1,616sqft
8,973sqft lot
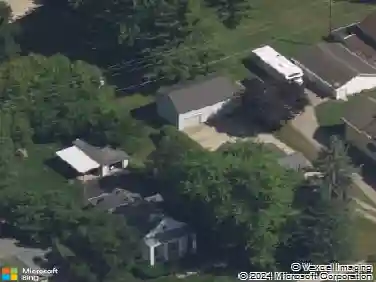
1275 Colony Dr, Saline, MI 48176
Member Features
Find Real Estate Bargain!
Full foreclosure details
Home value, equity and ownership info
Find homes priced below market
Get full access with a FREE Account
Already a member?
For Sale
Off Market
Home type
Price / sqft
Year built
Home Details
This house was meant to be your home! The large 3 bedroom 2 full bath Meadowbrook ranch offers 1, 616 square feet and so much more. Welcome your guests on the beautiful arched front porch. Entertain in your partially fenced in backyard, perfect to keep an eye on pets or your garden. You'll find yourself tucked in the hill of mature trees on Colony Drive. The layout is perfect for ranch lovers. The kitchen offers plenty of counter space with eat in dining area. The living room has cathedral ceilings and a lovely natural gas sealed unit Heat & Glo fireplace (with remote) for those chilly fall evenings, just needs new carpet. Everyone knows the bonus of a ranch home is the large basement. The possibilities of customization are endless in this unfinished basement. Fear no storms with a natural gas powered automatic 11, 000 watt back up generator. Imagine yourself in the highly desirable Northview Subdivision. The location is close to so many places and events in town. Plus, the association fees are awesomely low! The HOA is $275/year. This covers snow removal throughout the entire neighborhood. If it snows over 1 inch sidewalks will be plowed, and 2 inches driveways and sidewalks plowed. Don't miss this fantastic opportunity to call this Meadowbrook Ranch your home!
Interior Details
1616
3
2
Has Heating:
Yes
Heating Type:
Forced Air With Air Conditioning
Has Cooling:
Yes
Cooling Type:
N/A
Has Fuel:
No
Fuel Type:
N/A
Has Basement:
No
Basement Type:
Basement (unspecified)
Has Flooring:
No
Flooring Type:
N/A
Has Fireplace:
Yes
Fireplace Type:
N/A
Property Details
8973
No
No
Type:
N/A
Location:
N/A
Status:
N/A
Number of Spaces:
N/A
N/A
N/A
N/A
N/A
N/A
N/A
N/A
Construction Details
Ranch
N/A
N/A
N/A
N/A
Tax History
Year
Amount
Land
Improvement
Percent Change
Assessment
2018
$5,095
$0
$0
--%
$152,400
2019
$5,315
$0
$0
--%
$140,900
2016
$4,887
$0
$0
--%
$139,800
2017
$300
$0
$0
--%
$130,100
2016
$4,887
$0
$0
--%
$124,600
2014
$4,534
$0
$0
--%
$99,700
2013
$4,425
$0
$0
--%
$98,400
2012
$4,398
$0
$0
--%
$99,105

Average Home Price in 48176
Nearby Properties
Zip Code
Price
Bed
Bath
Sqft
Lot
Sold Date
$365,000
$365,000
3 Beds
2 Baths
1,616 Sqft
8,973 Lot (sqft)
Sold 10/05/2026
$375,000
$375,000
3 Beds
2 Baths
1,555 Sqft
11,674 Lot (sqft)
Sold 10/26/2026
$446,918
$446,918
3 Beds
3 Baths
1,470 Sqft
9,104 Lot (sqft)
Sold 10/27/2026
$467,242
$467,242
3 Beds
2 Baths
1,548 Sqft
9,801 Lot (sqft)
Sold 10/27/2026