Member Features
Find Real Estate Bargain!
Full foreclosure details
Home value, equity and ownership info
Find homes priced below market
Get full access with a FREE Account
Already a member?
$585,729
Listing Price--beds
--baths
3,320sqft
7,686sqft lot
11504 Colonial Trace Rd, Keller, TX 76244
Member Features
Find Real Estate Bargain!
Full foreclosure details
Home value, equity and ownership info
Find homes priced below market
Get full access with a FREE Account
Already a member?
For Sale
Home type
Price / sqft
Year built
Home Details
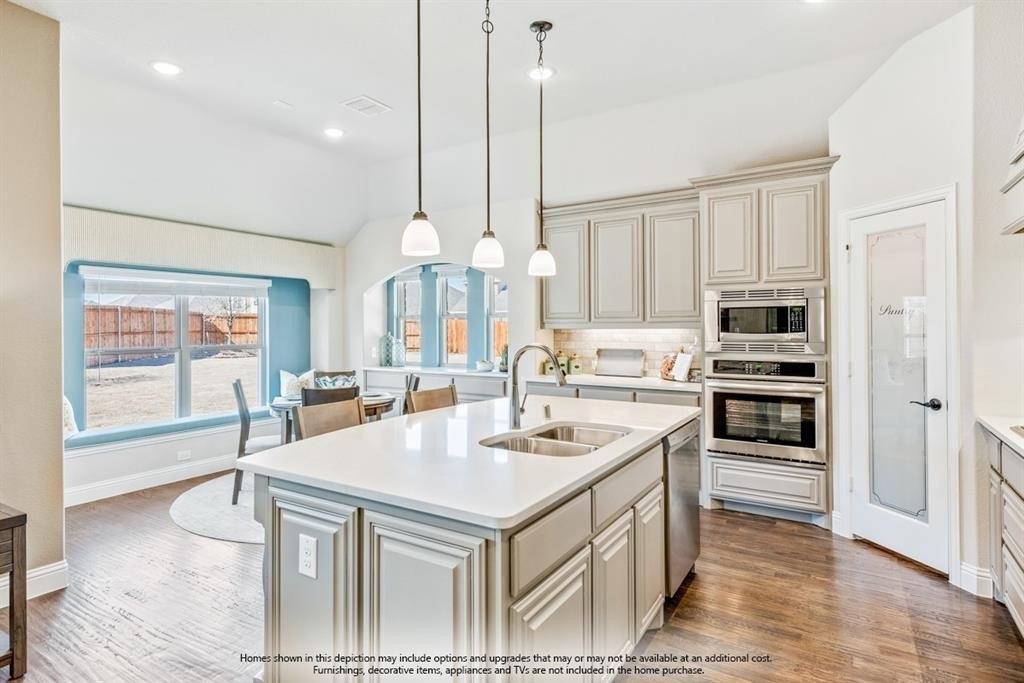
Step into this stunning Bloomfield-built home perfectly situated in the highly sought-after Keller ISD. Designed with both functionality and style, this thoughtfully crafted floor plan offers everything you need for modern living-all with the convenience of the primary suite, executive office, open-concept living and kitchen, and even a first-floor media room.nFrom the moment you arrive, the curb appeal will captivate you. A meticulously landscaped flower bed outlined by a stone border, wood-crafted garage doors, and a striking brick-and-stone faade set the tone. Inside, it continues to impress with wood-look tile flowing seamlessly throughout the main level, combining durability with timeless sophistication.nOff the foyer, youll find the executive study, complete with a stylish fandalier. Straight ahead, the open-concept living room steals the show, featuring clear sight lines to the cozy stone fireplace and the inviting outdoor living area.nThe centerpiece of this home is the modern kitchen-a dream for both casual mornings and lively entertaining. With its oversized island, stainless steel appliances, and dedicated coffee bar, this space is as functional as it is beautiful. The perfect backdrop for hosting gatherings or savoring a quiet meal.nThe primary suite is a retreat, tucked away for privacy and featuring a wall of windows overlooking the backyard. The ensuite bath includes a soaking tub, a standalone shower, granite-topped vanities, and walk-in closet.nBut the real d
Interior Details
3320
N/A
N/A
Has Heating:
No
Heating Type:
N/A
Has Cooling:
No
Cooling Type:
N/A
Has Fuel:
No
Fuel Type:
N/A
Has Basement:
No
Basement Type:
N/A
Has Flooring:
No
Flooring Type:
N/A
Has Fireplace:
Yes
Fireplace Type:
N/A
Property Details
7686
No
No
Type:
N/A
Location:
N/A
Status:
N/A
Number of Spaces:
N/A
N/A
N/A
N/A
N/A
N/A
N/A
N/A
Construction Details
N/A
N/A
N/A
N/A
N/A
Tax History
Year
Amount
Land
Improvement
Percent Change
Assessment

Average Home Price in 76244