Member Features
Find Real Estate Bargain!
Full foreclosure details
Home value, equity and ownership info
Find homes priced below market
Get full access with a FREE Account
Already a member?
$419,900
Listing Price3beds
3baths
2,194sqft
11,526sqft lot
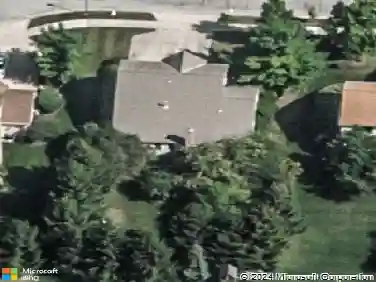
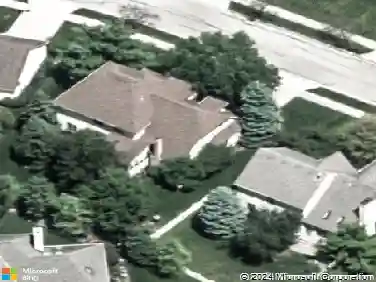
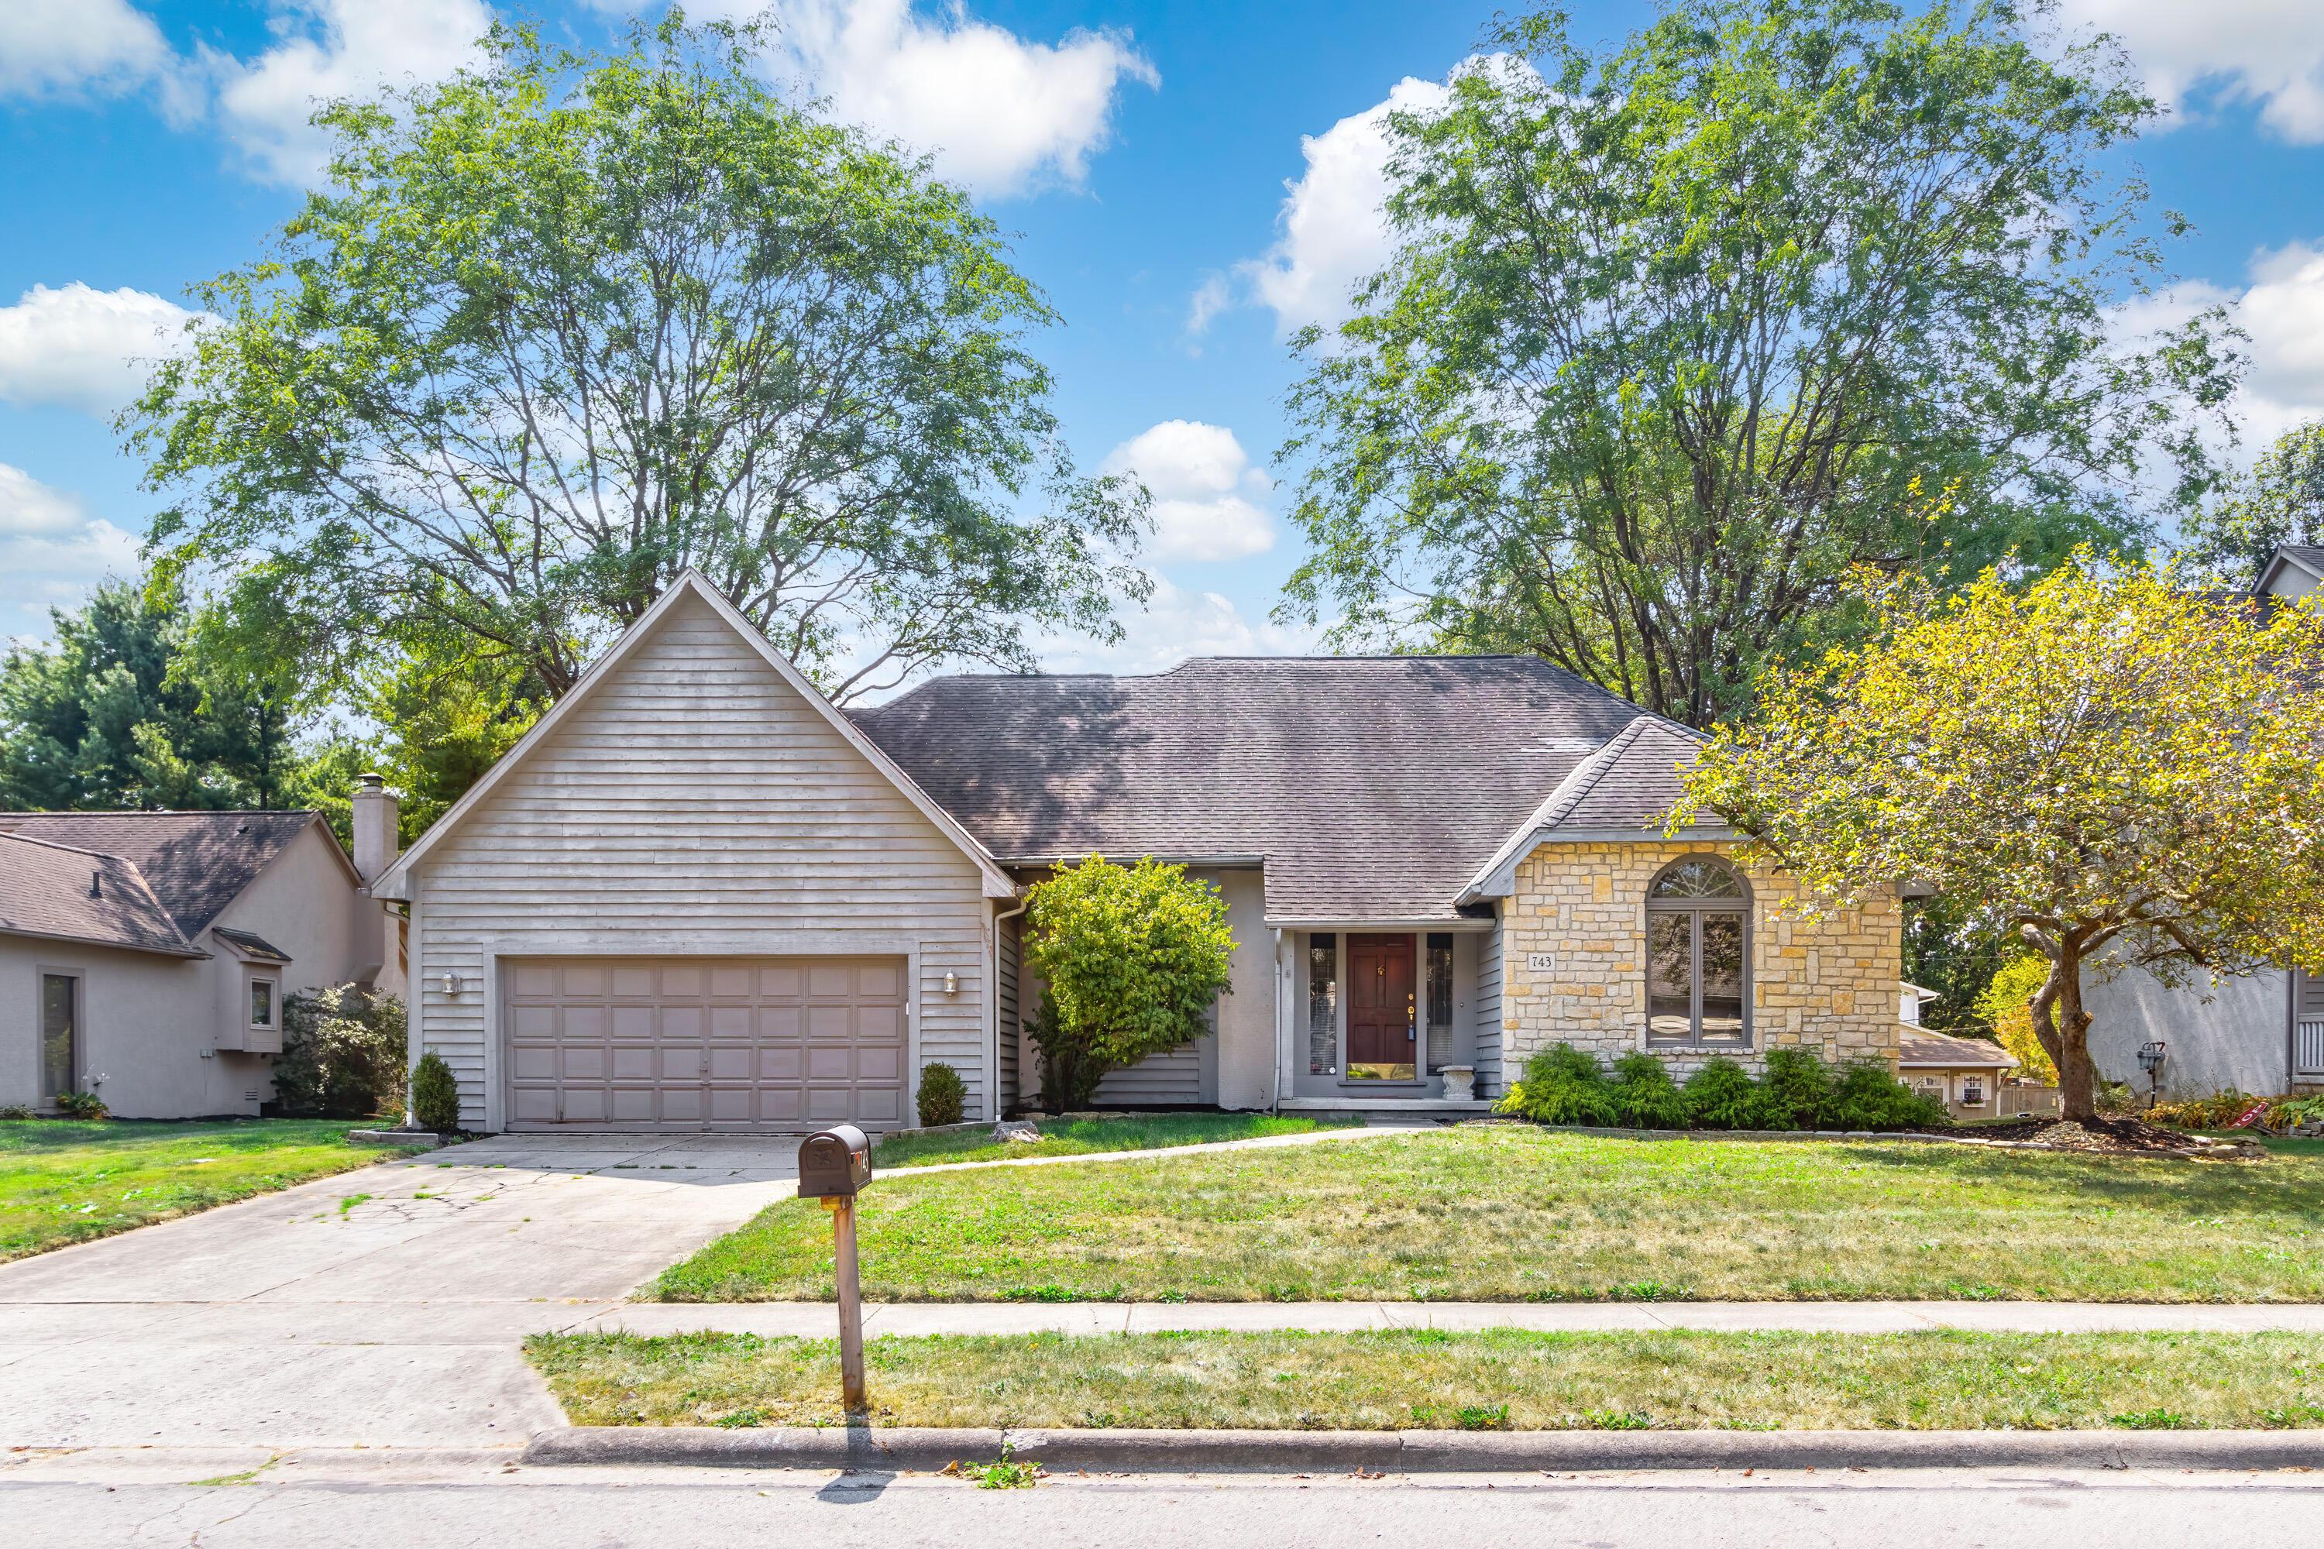
743 Collingwood Dr, Westerville, OH 43081
Member Features
Find Real Estate Bargain!
Full foreclosure details
Home value, equity and ownership info
Find homes priced below market
Get full access with a FREE Account
Already a member?
For Sale
Off Market
Home type
Price / sqft
Year built
Home Details
OPEN HOUSE THURS 9/12 5-7, SAT 9/14 12-2, SUN 9/15 12-2. Discover the perfect blend of space and functionality in this charming 3-bedroom, 2.5-bath home in Springcrest Estates. Enjoy a first-floor primary suite with a spacious bathroom and ample closet space. The inviting kitchen, complete with generous storage and eat-in area, opens to a stunning two-story family room with a beautiful gas fireplace. The first floor also features a convenient laundry room off the 2-car garage and a dedicated office space. Upstairs, find two large bedrooms with generous closets, an additional cedar closet, and a cozy loft overlooking the impressive living room. The large yard is ideal for outdoor activities. Plus, a brand-new HVAC system was installed in September 2024. You don't want to miss this!
Interior Details
2194
3
3
Has Heating:
Yes
Heating Type:
Central
Has Cooling:
Yes
Cooling Type:
Central
Has Fuel:
Yes
Fuel Type:
Gas
Has Basement:
No
Basement Type:
Partial
Has Flooring:
No
Flooring Type:
N/A
Has Fireplace:
Yes
Fireplace Type:
N/A
Property Details
11526
Yes
Yes
Type:
Garage, Attached
Location:
N/A
Status:
N/A
Number of Spaces:
2
N/A
N/A
N/A
N/A
N/A
N/A
N/A
Construction Details
Conventional
Brick/stone (brick And/or Stone)
N/A
N/A
N/A
Tax History
Year
Amount
Land
Improvement
Percent Change
Assessment
2019
$7,132
$19,390
$72,520
--%
$91,910
2019
$6,991
$19,390
$72,520
--%
$91,910
2017
$7,014
$19,390
$72,520
--%
$91,910
2016
$7,243
$19,565
$66,815
--%
$86,380
2015
$7,015
$19,565
$66,815
--%
$86,380
2013
$6,674
$18,620
$63,630
--%
$82,250
2011
$6,094
$18,620
$63,630
--%
$82,250

Average Home Price in 43081
Nearby Properties
Zip Code
Price
Bed
Bath
Sqft
Lot
Sold Date
$461,596
4 Beds
2.5 Baths
1,966 Sqft
10,158 Lot (sqft)
Sold 10/22/2026
$445,703
$445,703
4 Beds
2.5 Baths
2,138 Sqft
16,341 Lot (sqft)
Sold 10/01/2026
$525,836
$525,836
3 Beds
2.5 Baths
2,282 Sqft
13,279 Lot (sqft)
Sold 06/29/2026
$443,295
$443,295
4 Beds
2.5 Baths
2,155 Sqft
19,818 Lot (sqft)
Sold 06/19/2026
$433,516
$433,516
4 Beds
2.5 Baths
2,241 Sqft
18,125 Lot (sqft)
Sold 06/10/2026
$367,605
$367,605
4 Beds
2.5 Baths
2,154 Sqft
9,842 Lot (sqft)
Sold 05/26/2026
$511,029
$511,029
4 Beds
2.5 Baths
2,281 Sqft
12,079 Lot (sqft)
Sold 10/26/2026
$409,000
4 Beds
2 Baths
2,144 Sqft
10,642 Lot (sqft)
Sold 10/26/2026
$435,821
3 Beds
2.5 Baths
2,069 Sqft
11,259 Lot (sqft)
Sold 10/27/2026