
Member Features
Find Real Estate Bargain!
Full foreclosure details
Home value, equity and ownership info
Find homes priced below market
Get full access with a FREE Account
Already a member?
$460,000
Listing Price4beds
3baths
1,938sqft
28,217sqft lot
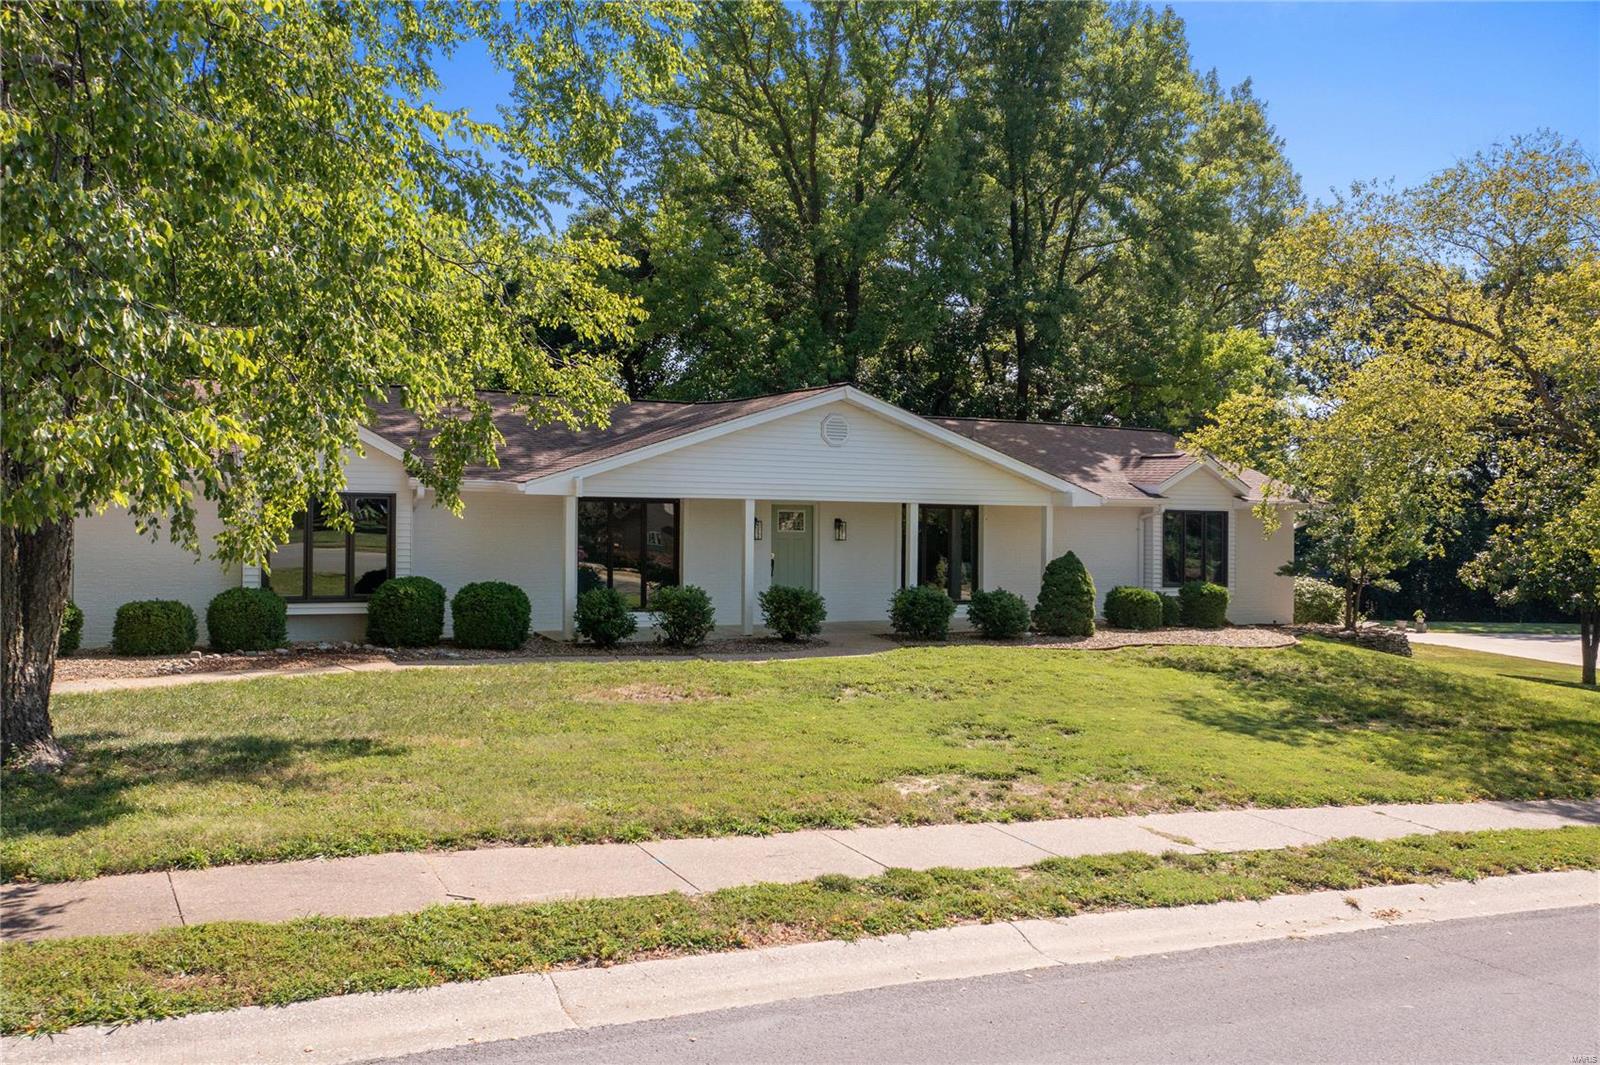
3616 Collingwood Dr, Saint Charles, MO 63301
Member Features
Find Real Estate Bargain!
Full foreclosure details
Home value, equity and ownership info
Find homes priced below market
Get full access with a FREE Account
Already a member?
For Sale
Off Market
Home type
Price / sqft
Year built
Home Details
Welcome to 3616 Collingwood, a charming ranch-style home with enduring curb appeal nestled in the sought-after Runnymede community. This fully renovated 4 bed + 3 bath home offers an array of features designed for modern living. The open floor plan with farmhouse accents and decorative elements seamlessly blends style, character and functionality. Great Room boasts vaulted ceilings, wood beams, fireplace, stone hearth + mantle, wet bar. The new Luxury Kitchen includes Whirlpool SS appliances, quartz countertops, cabinets + hardware, custom island, built-in corner cabinet and backsplash. Dining and Living Room feature decorative accent walls + oversized windows. Charming hardwood floors @ bedrooms compliment rustic finishes in the remodeled bathrooms. The finished lower level offers NEW carpet + LVP (Aug. 2024). The screened-in patio/3-season room surrounded by trees offers privacy. Conveniently located close to dining, shopping + recreation.
Interior Details
1938
4
3
Has Heating:
Yes
Heating Type:
Forced Air With Air Conditioning
Has Cooling:
Yes
Cooling Type:
N/A
Has Fuel:
Yes
Fuel Type:
Gas
Has Basement:
No
Basement Type:
Partial
Has Flooring:
No
Flooring Type:
N/A
Has Fireplace:
Yes
Fireplace Type:
N/A
Property Details
28217
Yes
Yes
Type:
Garage, Attached
Location:
N/A
Status:
N/A
Number of Spaces:
2
No
No
No
No
Yes
No
No
Construction Details
Ranch
Brick/stone (brick And/or Stone)
N/A
Gable
Asphalt
Tax History
Year
Amount
Land
Improvement
Percent Change
Assessment
2020
$3,440
$0
$0
--%
$48,125
2019
$3,410
$0
$0
--%
$48,125
2018
$3,449
$0
$0
--%
$46,301
2017
$3,402
$0
$0
--%
$46,301
2016
$3,362
$0
$0
--%
$44,084
2013
$2,956
$0
$0
--%
$41,429
2013
$2,956
$0
$0
--%
$41,429
2012
$2,918
$0
$0
--%
$42,960

Average Home Price in 63301
Nearby Properties
Zip Code
Price
Bed
Bath
Sqft
Lot
Sold Date
$274,000
4 Beds
2.5 Baths
2,009 Sqft
8,550 Lot (sqft)
Sold 10/27/2026
$319,900
2 Beds
1.5 Baths
1,728 Sqft
11,904 Lot (sqft)
Sold 10/27/2026
$299,000
4 Beds
2.5 Baths
1,702 Sqft
13,200 Lot (sqft)
Sold 10/27/2026
$324,119
3 Beds
3.5 Baths
2,036 Sqft
9,280 Lot (sqft)
Sold 10/27/2026
$403,967
3 Beds
2.5 Baths
2,209 Sqft
16,590 Lot (sqft)
Sold 10/26/2026






