
Member Features
Find Real Estate Bargain!
Full foreclosure details
Home value, equity and ownership info
Find homes priced below market
Get full access with a FREE Account
Already a member?
$990,000
Listing Price5beds
3baths
3,386sqft
20,909sqft lot
114 S College St, Siloam Springs, AR 72761
Member Features
Find Real Estate Bargain!
Full foreclosure details
Home value, equity and ownership info
Find homes priced below market
Get full access with a FREE Account
Already a member?
For Sale
Off Market
Home type
Price / sqft
Year built
Home Details
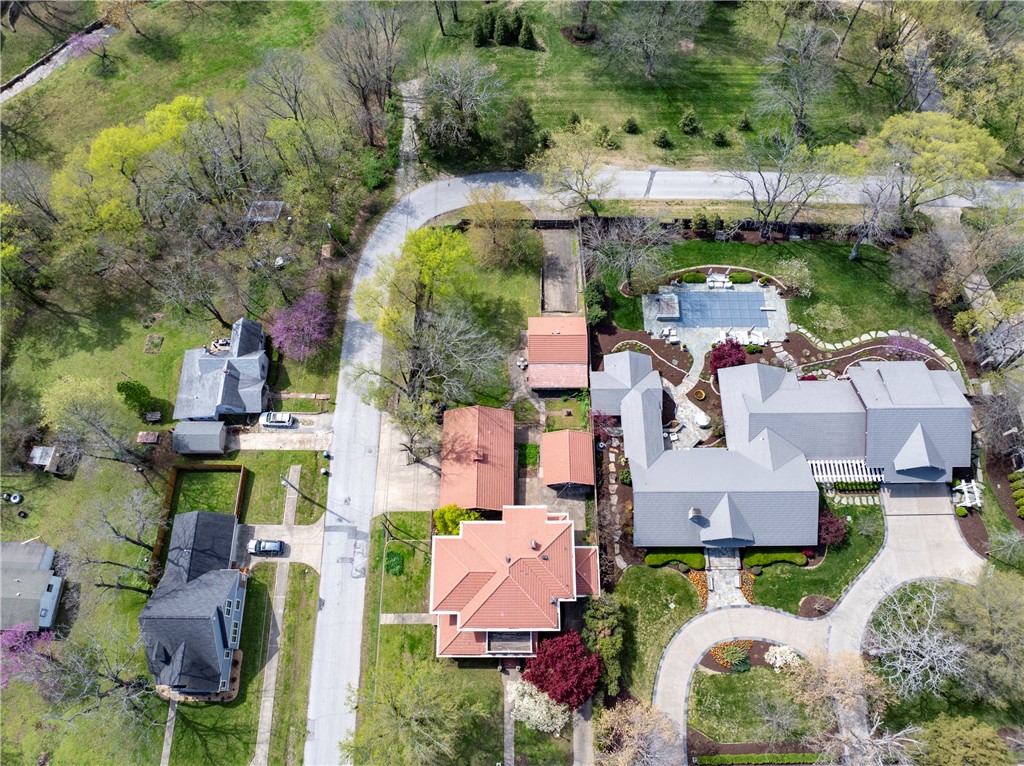
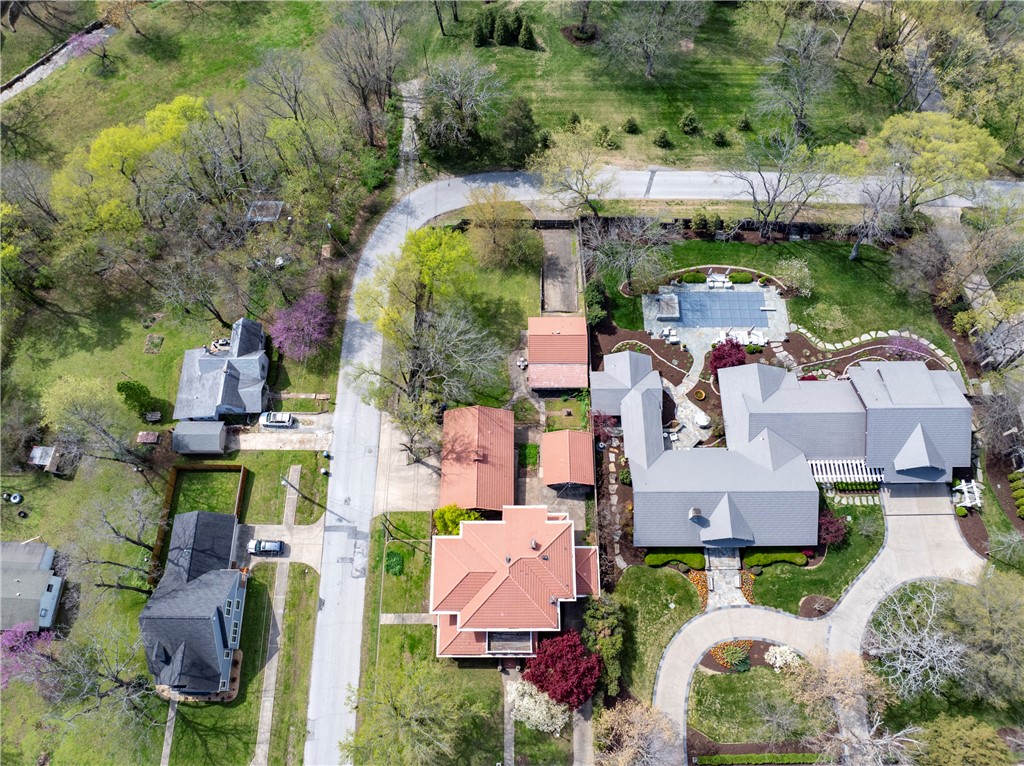
For over five decades, the Maxwell-Sweet House has been lovingly cared for by one family, preserving its heritage and ensuring its place in the fabric of Siloam Springs. Now, this historic Prairie Craftsman gem awaits a new chapter in its storied history, offering a rare opportunity to own a piece of Siloam Springs' past while enjoying the comforts of modern living. Don't miss your chance to call this architectural masterpiece home. Parquet floors throughout the first floor, tall sash windows and solid oak beams add to the beauty of the spacious rooms. Built in cabinets were added in the 80s in the style of Frank Lloyd Wright, whose influence is visible in Prairie style homes. There are 4 bedrooms upstairs and walk in closets leading to the solarium/sunroom. All buildings have concrete tile roofs over a vapor barrier. Laundry room is in the full 1, 693 sf basement which could be finished into a wonderful family area, access to the outside from the basement. Home is listed on the National Historic Register.
Interior Details
3386
5
3
Has Heating:
Yes
Heating Type:
Central
Has Cooling:
Yes
Cooling Type:
Central
Has Fuel:
No
Fuel Type:
N/A
Has Basement:
No
Basement Type:
Unfinished
Has Flooring:
No
Flooring Type:
Wood (unspecified)
Has Fireplace:
Yes
Fireplace Type:
N/A
Property Details
20909
No
No
Type:
Driveway Concrete
Location:
N/A
Status:
N/A
Number of Spaces:
0
No
No
No
No
Yes
No
No
Construction Details
N/A
Brick/stone (brick And/or Stone)
N/A
Hip
Tile
Tax History
Year
Amount
Land
Improvement
Percent Change
Assessment
2019
$1,918
$5,600
$48,400
--%
$54,000
2018
$1,943
$5,600
$48,400
--%
$54,000
2017
$1,943
$5,600
$48,400
--%
$54,000
2016
$1,943
$5,600
$48,400
--%
$54,000
2015
$1,943
$5,600
$48,400
--%
$54,000
2013
$1,935
$2,210
$53,160
--%
$55,370
2012
$1,935
$2,210
$53,160
--%
$55,370
2012
$1,935
$2,210
$53,160
--%
$55,370

Average Home Price in 72761
Nearby Properties
Zip Code
Price
Bed
Bath
Sqft
Lot
Sold Date
$990,000
5 Beds
3 Baths
3,386 Sqft
20,909 Lot (sqft)
Sold 09/29/2026
$489,000
4 Beds
3 Baths
3,246 Sqft
21,344 Lot (sqft)
Sold 09/29/2026




