Member Features
Find Real Estate Bargain!
Full foreclosure details
Home value, equity and ownership info
Find homes priced below market
Get full access with a FREE Account
Already a member?
$290,000
Listing Price4beds
3baths
2,278sqft
9,558sqft lot
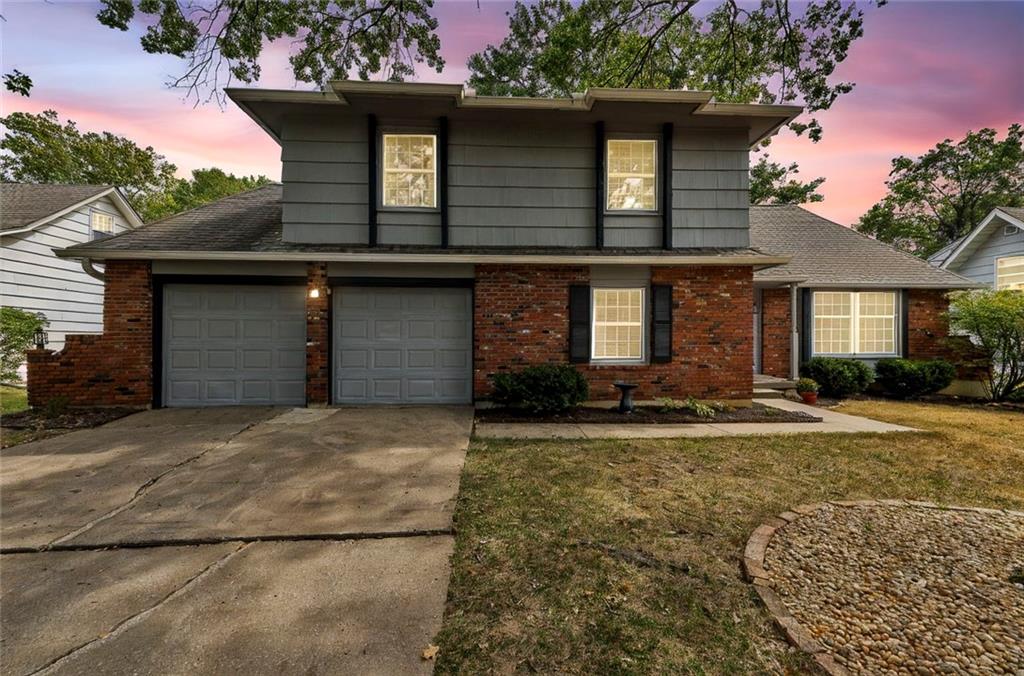
10431 College Ave, Kansas City, MO 64137
Member Features
Find Real Estate Bargain!
Full foreclosure details
Home value, equity and ownership info
Find homes priced below market
Get full access with a FREE Account
Already a member?
For Sale
Off Market
Home type
Price / sqft
Year built
Home Details
Nestled in a charming neighborhood, this unique residence sits on winding roads lined with small hills, mature trees, and abundant character. As you approach, a welcoming covered porch with a storm door invites you inside, where a stone foyer greets you. The spacious living room, bathed in natural light from a large picture window, features plush carpeting and flows seamlessly into the dining room, which boasts wood flooring, a chair rail, and wood-trimmed lower walls. The updated kitchen is a cook's dream with granite countertops, a gas cooktop with a vent hood, double built-in ovens, a prep peninsula, and a generous pantry. The breakfast area, overlooking the expansive backyard, opens to a patio, perfect for morning coffee. A convenient pass-through window between the kitchen and the family room makes entertaining easy and adds to the open feel of the home. Just a few steps down, the family room is a cozy retreat with a wood-burning masonry fireplace, plush carpet, and a sliding glass door leading to a lower patio. The backyard is ideal for outdoor fun and relaxation, with a playset, sandbox, and custom-built patio benches that all remain with the home. The mudroom, situated between the garage, laundry, and updated half bath, features luxury vinyl tile for easy maintenance. Upstairs, the owners suite offers dual closets, plush carpeting, and an updated ensuite bathroom with a rain shower and a ledge-tile wall. Three additional bedrooms, one currently serving as an offi
Interior Details
2278
4
3
Has Heating:
Yes
Heating Type:
Forced Air With Air Conditioning
Has Cooling:
Yes
Cooling Type:
Central
Has Fuel:
Yes
Fuel Type:
Gas
Has Basement:
No
Basement Type:
Basement (unspecified)
Has Flooring:
No
Flooring Type:
Carpet
Has Fireplace:
Yes
Fireplace Type:
N/A
Property Details
9558
No
No
Type:
Garage, Attached
Location:
N/A
Status:
N/A
Number of Spaces:
2
No
No
No
No
Yes
No
No
Construction Details
Split Level
Wood Siding
N/A
Hip
Composition Shingle
Tax History
Year
Amount
Land
Improvement
Percent Change
Assessment
2020
$2,251
$3,035
$21,877
--%
$24,912
2019
$2,129
$3,035
$21,877
--%
$24,912
2018
$2,225
$2,642
$19,040
--%
$21,682
2017
$1,984
$2,642
$19,040
--%
$21,682
2016
$1,778
$3,793
$15,075
--%
$18,868
2014
$1,724
$3,719
$14,779
--%
$18,498
2012
$2,149
$3,719
$14,779
--%
$18,498
2012
$2,140
$3,719
$19,291
--%
$23,010

Average Home Price in 64137
Nearby Properties
Zip Code
Price
Bed
Bath
Sqft
Lot
Sold Date
$304,512
$304,512
5 Beds
2.5 Baths
2,127 Sqft
9,347 Lot (sqft)
Sold 10/06/2026
$221,253
$221,253
3 Beds
2 Baths
2,208 Sqft
8,373 Lot (sqft)
Sold 09/29/2026