Member Features
Find Real Estate Bargain!
Full foreclosure details
Home value, equity and ownership info
Find homes priced below market
Get full access with a FREE Account
Already a member?
$689,900
Listing Price3beds
3.5baths
1,911sqft
8,590sqft lot
836 Colchester Dr, Oswego, IL 60543
Member Features
Find Real Estate Bargain!
Full foreclosure details
Home value, equity and ownership info
Find homes priced below market
Get full access with a FREE Account
Already a member?
For Sale
Home type
Price / sqft
Year built
Home Details
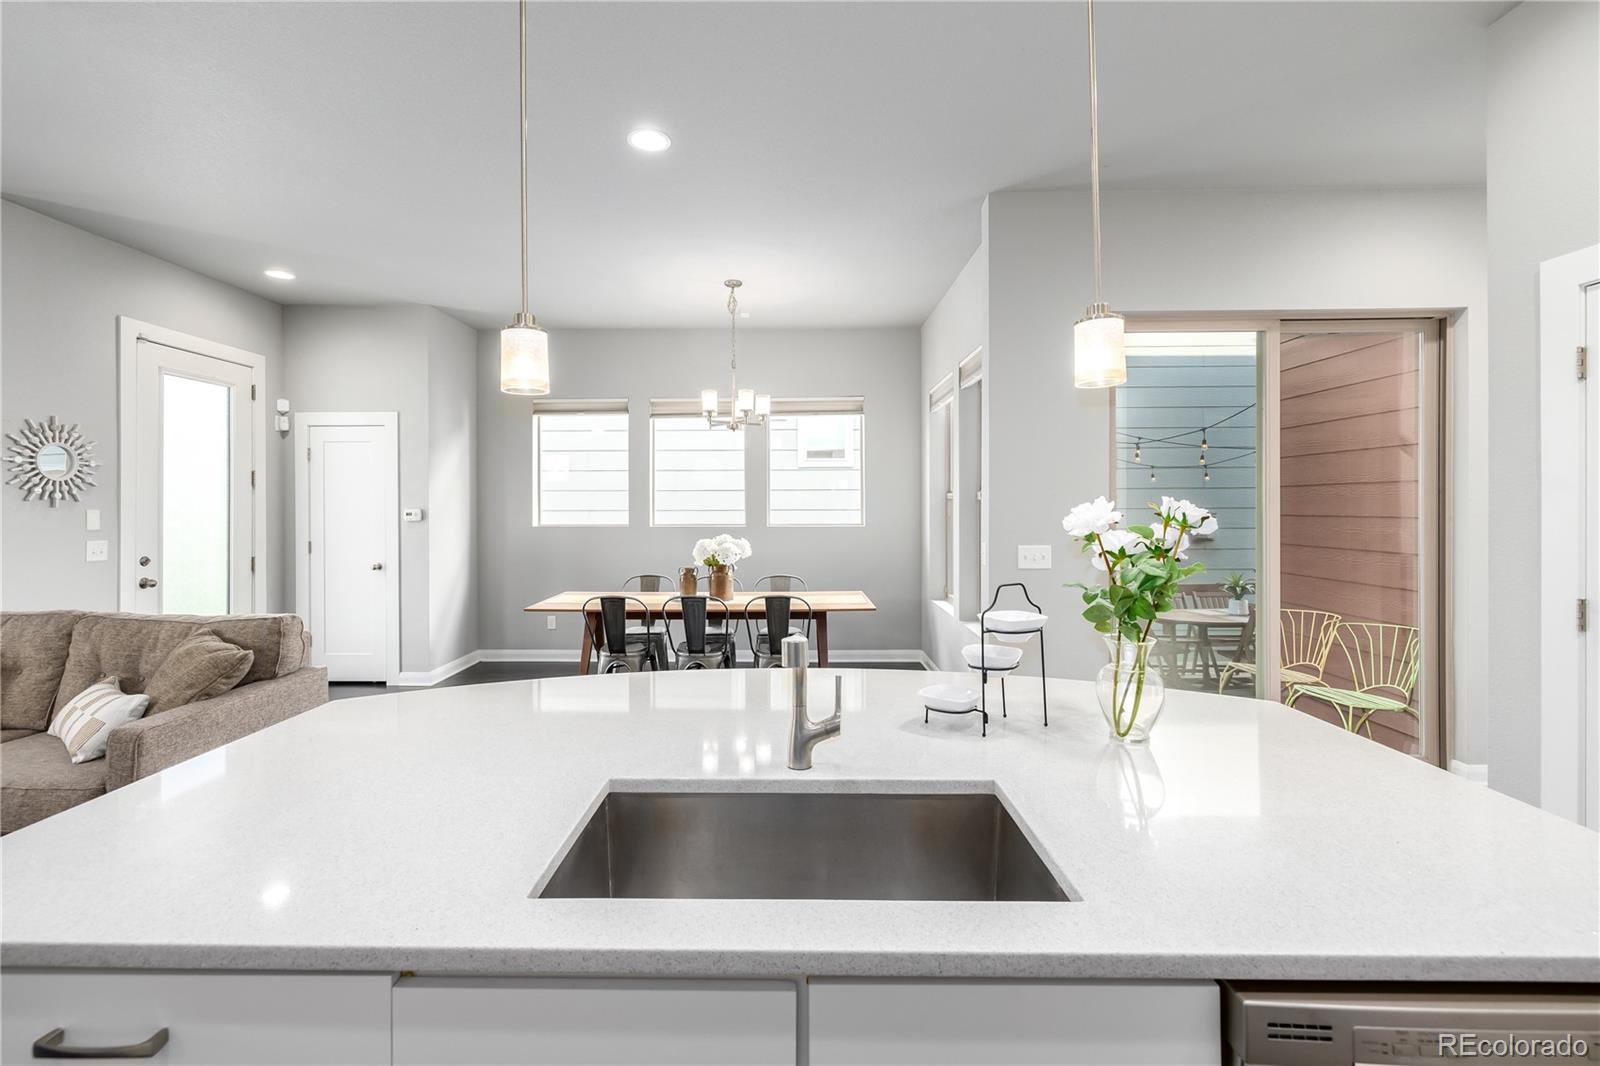
Live the lifestyle you deserve in this luxury 55+ active adult community! No more snow to shovel or grass to mow. Bright & open flowing flex floor plan with gorgeous pond & fountain views! Great front flex room can be used as a study, formal living, office or close off to create a 3rd bedroom. Spacious dining room is perfect for holiday meals, gatherings or entertaining. Gourmet kitchen is a cooks delight with 42 inch Maple cabinetry, granite counter tops, stainless steel appliances, pantry, island w/ breakfast bar & tons of counter space for your baking needs, plus large eating area. Expansive family room w/gas fireplace is the perfect place to be on chilly evenings & opens to a stunning brick paver patio with pergola for your outdoor enjoyment. Desirable 1st floor primary suite has his & her walk in closets, private bath w/shower & dual sinks. Generous sized 2nd bedroom located on 1st floor with 2nd full bath around the corner. 1st floor laundry is a bonus. Huge partial unfinished basement with cement crawl space provides plenty of storage & room for all of your finishing ideas! Large 2 car attached garage with 4ft extension. Beautiful clubhouse community with family & adult pools, park, tennis courts, ponds & walking trails. New roof 2023, New Central Air 2025, new refrigerator & dishwasher 2025. Welcome home!
Interior Details
1911
3
3.5
Has Heating:
No
Heating Type:
N/A
Has Cooling:
Yes
Cooling Type:
Central
Has Fuel:
No
Fuel Type:
N/A
Has Basement:
No
Basement Type:
N/A
Has Flooring:
No
Flooring Type:
N/A
Has Fireplace:
Yes
Fireplace Type:
N/A
Property Details
8590
No
No
Type:
Garage, Attached
Location:
N/A
Status:
N/A
Number of Spaces:
2
N/A
N/A
N/A
N/A
N/A
N/A
N/A
Construction Details
N/A
Stone
N/A
N/A
Asphalt
Tax History
Year
Amount
Land
Improvement
Percent Change
Assessment
2019
$7,651
$26,988
$73,879
--%
$100,867
2018
$7,968
$27,399
$75,004
--%
$102,403
2017
$8,171
$25,607
$70,097
--%
$95,704
2016
$8,291
$24,272
$66,443
--%
$90,715
2015
$7,962
$22,474
$61,521
--%
$83,995
0
$0
$17
$0
--%
$17

Average Home Price in 60543
Nearby Properties
Zip Code
Price
Bed
Bath
Sqft
Lot
Sold Date
$370,290
$370,290
3 Beds
2.5 Baths
1,896 Sqft
1,652 Lot (sqft)
Sold 08/19/2026
$345,000
$345,000
3 Beds
2 Baths
1,706 Sqft
1,805 Lot (sqft)
Sold 10/13/2026
$355,000
$355,000
3 Beds
2.5 Baths
1,764 Sqft
1,275 Lot (sqft)
Sold 10/02/2026
$360,578
$360,578
3 Beds
2.5 Baths
1,896 Sqft
1,391 Lot (sqft)
Sold NaN/NaN/NaN
$357,747
$357,747
3 Beds
2 Baths
1,864 Sqft
1,798 Lot (sqft)
Sold 10/27/2026
$378,079
$378,079
3 Beds
2.5 Baths
1,896 Sqft
1,550 Lot (sqft)
Sold 10/27/2026
$355,628
$355,628
3 Beds
2.5 Baths
1,864 Sqft
1,666 Lot (sqft)
Sold 10/27/2026
$349,900
$349,900
3 Beds
2.5 Baths
1,706 Sqft
1,742 Lot (sqft)
Sold 10/27/2026
$351,275
$351,275
3 Beds
2.5 Baths
1,896 Sqft
1,394 Lot (sqft)
Sold 10/27/2026