Member Features
Find Real Estate Bargain!
Full foreclosure details
Home value, equity and ownership info
Find homes priced below market
Get full access with a FREE Account
Already a member?
$274,900
Listing Price3beds
2baths
1,743sqft
7,205sqft lot
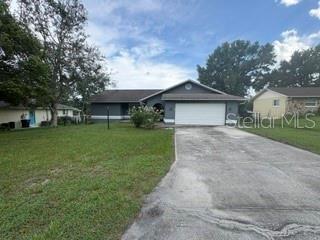
978 W Colbert Ct, Beverly Hills, FL 34465
Member Features
Find Real Estate Bargain!
Full foreclosure details
Home value, equity and ownership info
Find homes priced below market
Get full access with a FREE Account
Already a member?
For Sale
Off Market
Home type
Price / sqft
Year built
Home Details
Welcome to Oakwood Village! This well-maintained, one-owner home is move-in ready and offers the perfect blend of comfort, privacy, and value. Recent updates include a new roof (2022) and HVAC (2019), and motorized hurricane shutters providing peace of mind for years to come. Inside, you'll find fresh interior paint, professionally cleaned carpets, and a spotless interior that's ready for its next owner.nStep outside to your own quiet setting, featuring a screened pool that's great for relaxing or entertaining year-round. The home also backs up to a peaceful green space, offering added privacy and a peaceful setting with no rear neighbors.nConveniently located in the desirable Oakwood Village community, you'll enjoy easy access to shopping, dining, medical facilities, golf, and the natural beauty of Citrus County. Whether you're looking for a full-time residence or a seasonal Florida getaway, this lovingly cared-for home is ready to welcome you.
Interior Details
1743
3
2
Has Heating:
Yes
Heating Type:
Heat Pump
Has Cooling:
Yes
Cooling Type:
N/A
Has Fuel:
Yes
Fuel Type:
Electric
Has Basement:
No
Basement Type:
N/A
Has Flooring:
No
Flooring Type:
Concrete/cement
Has Fireplace:
Yes
Fireplace Type:
N/A
Property Details
7205
No
No
Type:
Garage, Attached
Location:
N/A
Status:
N/A
Number of Spaces:
2
No
No
No
No
Yes
No
No
Construction Details
N/A
Frame/wood Siding
N/A
Gable
Fiberglass
Tax History
Year
Amount
Land
Improvement
Percent Change
Assessment
2020
$1,377
$0
$0
--%
$112,174
2019
$1,314
$0
$0
--%
$108,589
2018
$1,242
$0
$0
--%
$105,275
2017
$1,137
$0
$0
--%
$93,053
2016
$865
$0
$0
--%
$87,687
2014
$885
$0
$0
--%
$86,386
2013
$877
$0
$0
--%
$85,110
2012
$775
$0
$0
--%
$84,959

Average Home Price in 34465
Nearby Properties
Zip Code
Price
Bed
Bath
Sqft
Lot
Sold Date
$154,588
3 Beds
2 Baths
1,537 Sqft
7,217 Lot (sqft)
Sold 10/07/2026
$221,068
3 Beds
2 Baths
1,569 Sqft
8,175 Lot (sqft)
Sold 10/01/2026
$--
3 Beds
2 Baths
1,798 Sqft
6,387 Lot (sqft)
Sold 09/18/2026
$225,966
3 Beds
2 Baths
1,725 Sqft
7,266 Lot (sqft)
Sold 09/12/2026
$257,087
3 Beds
2 Baths
1,753 Sqft
9,998 Lot (sqft)
Sold 07/31/2026
$--
3 Beds
2 Baths
1,871 Sqft
6,484 Lot (sqft)
Sold 07/07/2026
$224,315
3 Beds
2 Baths
1,753 Sqft
10,540 Lot (sqft)
Sold 07/07/2026
$210,206
2 Beds
2 Baths
1,510 Sqft
7,566 Lot (sqft)
Sold 07/07/2026
$200,142
2 Beds
2 Baths
1,508 Sqft
10,500 Lot (sqft)
Sold 06/18/2026