

Member Features
Find Real Estate Bargain!
Full foreclosure details
Home value, equity and ownership info
Find homes priced below market
Get full access with a FREE Account
Already a member?
$360,000
Listing Price4beds
4baths
2,892sqft
130,680sqft lot
17510 Coker Rd, Shawnee, OK 74801
Member Features
Find Real Estate Bargain!
Full foreclosure details
Home value, equity and ownership info
Find homes priced below market
Get full access with a FREE Account
Already a member?
For Sale
Off Market
Home type
Price / sqft
Year built
Home Details
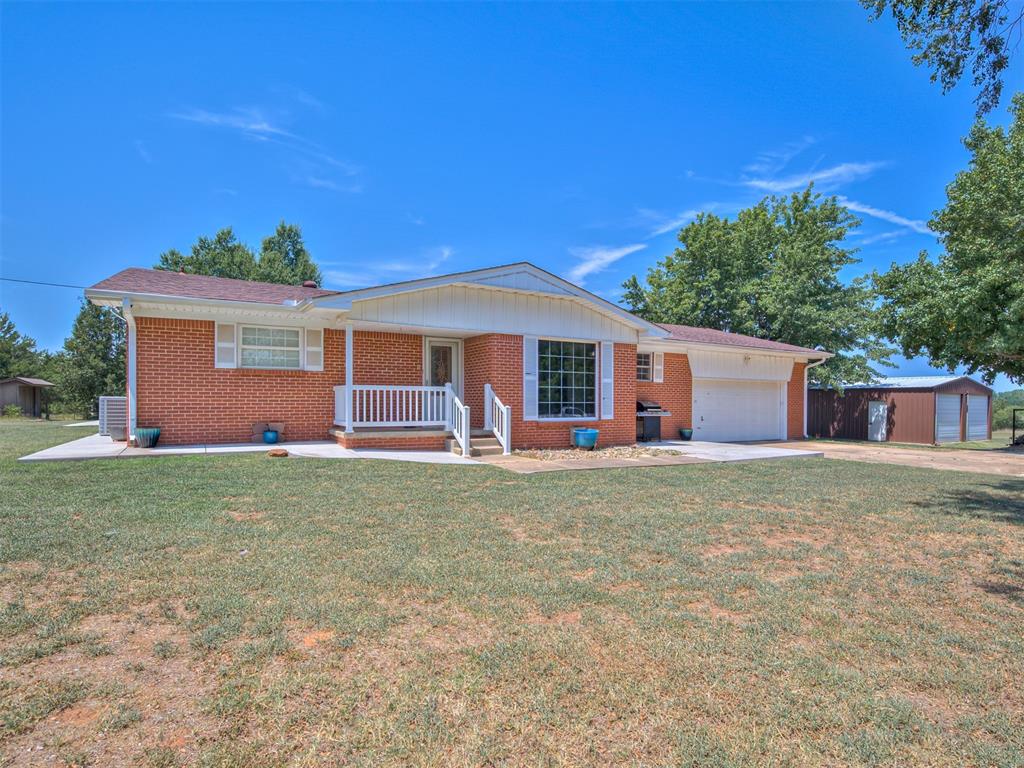
This property is located in the Bethel Acres School District in Shawnee with convenient access to I-40 and the metro OKC area, as well as the Shawnee Twin Lakes! Tinker Air Force Base is 20 minutes away and Bethel Schools (PreK to 12th) are 2.4 miles up the road. The school bus comes right to the end of the driveway to pick up and drop off (bus #8). Shawnee Twin Lakes are 6.4 miles up the road; one side is for fishing no motor boats and the other side is for swimming and motor boats, recreational use. The home is an older farmhouse and is situated on 3 manageable acres with a large, 40 x 60 shop building with a 40 x 15 overhang, a metal frame, concrete floor, and 3 bay doors. There is also a smaller, 24 x 30 shop building with a metal frame, concrete floor, 2 bay doors, and electricity. The brick home has a covered porch, a very large screened patio, large windows that allow natural light to pour in, hardwood floors, and an interior storm cellar so there is no need to go outside to weather our Oklahoma storms. The cellar is big enough to comfortably sleep 5 people! There are four bedrooms each with their own bathroom all of which have been remodeled. The spacious living areas are perfect for gatherings, and the farmhouse kitchen retains its rustic charm with ample counter space and original cabinetry. Off the kitchen, is an additional office and a laundry room. This property strikes a balance between countryside serenity and practical living, making it an ideal retreat for th
Interior Details
2892
4
4
Has Heating:
Yes
Heating Type:
Central
Has Cooling:
Yes
Cooling Type:
Central
Has Fuel:
No
Fuel Type:
N/A
Has Basement:
No
Basement Type:
N/A
Has Flooring:
No
Flooring Type:
N/A
Has Fireplace:
Yes
Fireplace Type:
N/A
Property Details
130680
No
No
Type:
Garage, Attached
Location:
N/A
Status:
N/A
Number of Spaces:
2
No
No
No
No
Yes
No
No
Construction Details
Traditional/old
Brick/stone (brick And/or Stone)
N/A
Gable
Composition Shingle
Tax History
Year
Amount
Land
Improvement
Percent Change
Assessment
2020
$3,105
$1,440
$27,237
--%
$28,677
0
$0
$718
$7,116
--%
$7,834
2017
$563
$718
$7,116
--%
$7,834
2017
$563
$718
$7,116
--%
$7,834
2015
$567
$718
$7,116
--%
$7,834
2014
$568
$718
$7,116
--%
$7,834
2013
$590
$718
$7,116
--%
$7,834
2012
$680
$720
$6,886
--%
$7,606

Average Home Price in 74801
Nearby Properties
Zip Code
Price
Bed
Bath
Sqft
Lot
Sold Date
$360,000
$360,000
4 Beds
4 Baths
2,892 Sqft
130,680 Lot (sqft)
Sold 09/29/2026





