Member Features
Find Real Estate Bargain!
Full foreclosure details
Home value, equity and ownership info
Find homes priced below market
Get full access with a FREE Account
Already a member?
$145,000
Listing Price2beds
2baths
1,096sqft
1sqft lot
7035 Cognac Dr, New Port Richey, FL 34653
Member Features
Find Real Estate Bargain!
Full foreclosure details
Home value, equity and ownership info
Find homes priced below market
Get full access with a FREE Account
Already a member?
For Sale
Pending
Off Market
Home type
Price / sqft
Year built
Home Details
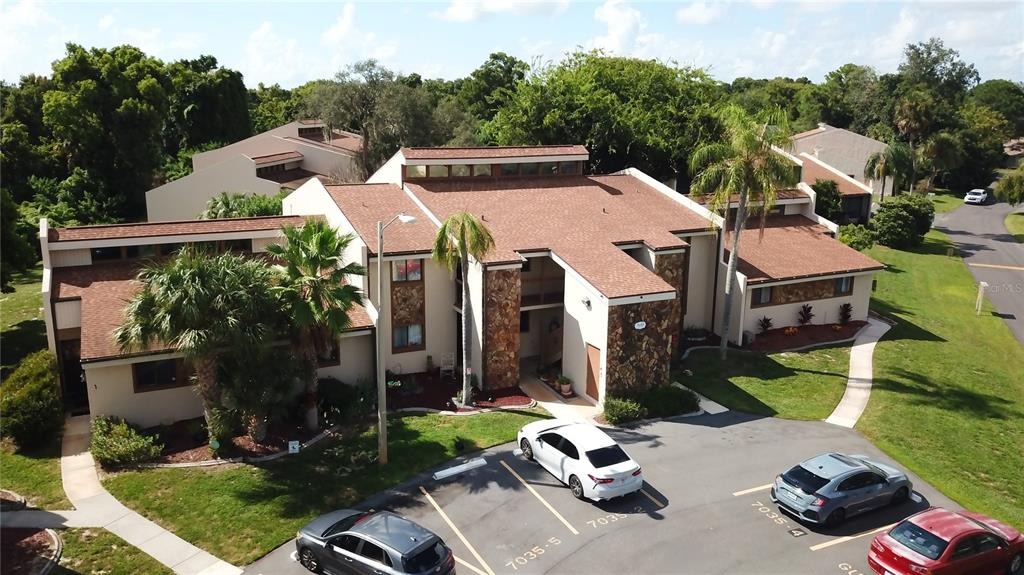
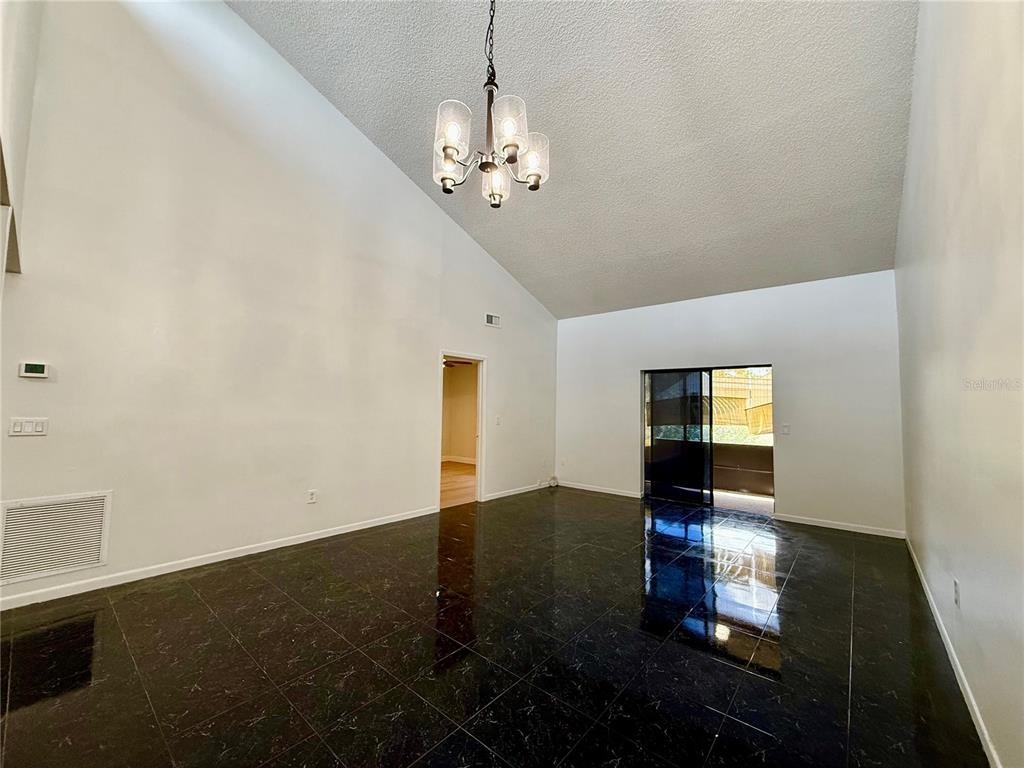
Condo near downtown New Port Richey in park like setting perfect for walks enjoying nature with a pool, tennis court and shuffleboard court. This place is 2 bedrooms 2 baths with designated parking a front porch and a rear screened in porch on the second floor. The master bedroom has its own mini-split for keeping it extra cold when you sleep along with a full 2.5 ton a/c that is brand new! The master bathroom has been completely gutted and redone with a stand in beachy tile shower, new vanity, lights, facet and more. The kitchen and many other rooms all have new Luxury Vinyl Plank Flooring that is light tan or cream toned. Appliances are newer and cabinets have been painted a light grey. Bood your tour today so you can see it all for yourself and talk about how you may qualify for purchasing! Washer and Dry room with washer included as well as shelving and there is also a storage closet outside of the unit and plenty of guest parking spaces for guests.
Interior Details
1096
2
2
Has Heating:
Yes
Heating Type:
Forced Air With Air Conditioning
Has Cooling:
Yes
Cooling Type:
Central
Has Fuel:
Yes
Fuel Type:
Electric
Has Basement:
No
Basement Type:
N/A
Has Flooring:
No
Flooring Type:
Tile (unspecified)
Has Fireplace:
Yes
Fireplace Type:
N/A
Property Details
1
No
No
Type:
Carport (unspecified)
Location:
N/A
Status:
N/A
Number of Spaces:
2
No
No
No
No
No
No
No
Construction Details
Condo/apartment
Stucco
N/A
Gable/hip
Asphalt
Tax History
Year
Amount
Land
Improvement
Percent Change
Assessment
2019
$559
$0
$0
--%
$17,820
2018
$544
$0
$0
--%
$16,201
2017
$416
$3,640
$11,088
--%
$14,728
2016
$378
$3,640
$12,692
--%
$16,332
2015
$390
$3,640
$13,094
--%
$16,734
2013
$647
$0
$0
--%
$16,840
2012
$632
$0
$0
--%
$33,007

Average Home Price in 34653
Nearby Properties
Zip Code
Price
Bed
Bath
Sqft
Lot
Sold Date
$98,224
2 Beds
2 Baths
1,186 Sqft
1 Lot (sqft)
Sold 09/18/2026
$143,881
-- Beds
2 Baths
1,220 Sqft
2 Lot (sqft)
Sold 09/09/2026
$123,086
2 Beds
2 Baths
1,096 Sqft
1 Lot (sqft)
Sold 07/25/2026
$115,000
2 Beds
2 Baths
1,186 Sqft
1 Lot (sqft)
Sold 10/06/2026
$145,000
2 Beds
2 Baths
1,096 Sqft
1 Lot (sqft)
Sold 10/06/2026
$109,900
2 Beds
2 Baths
1,044 Sqft
1 Lot (sqft)
Sold 10/05/2026
$130,000
2 Beds
2 Baths
1,186 Sqft
1 Lot (sqft)
Sold 09/25/2026
$85,000
-- Beds
1 Baths
1,044 Sqft
1 Lot (sqft)
Sold 10/06/2026
$115,000
-- Beds
1 Baths
1,044 Sqft
1 Lot (sqft)
Sold 10/06/2026