Member Features
Find Real Estate Bargain!
Full foreclosure details
Home value, equity and ownership info
Find homes priced below market
Get full access with a FREE Account
Already a member?
$325,000
Listing Price3beds
3baths
2,382sqft
8,124sqft lot
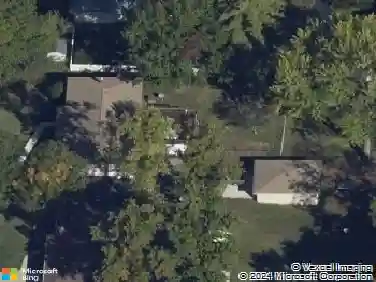
3634 Coffee Tree Ct, Saint Louis, MO 63129
Member Features
Find Real Estate Bargain!
Full foreclosure details
Home value, equity and ownership info
Find homes priced below market
Get full access with a FREE Account
Already a member?
For Sale
Off Market
Home type
Price / sqft
Year built
Home Details
Fantastic 3 bed, 3 bath home in one of Oakvilles most desired neighborhoods, Lemay Woods! Step inside to an updated kitchen featuring granite countertops with plenty of storage space and breakfast bar. Ample space for a full-sized dining table as well! All 3 bedrooms and 2 full bathrooms that have been updated since current ownership are located on the main level. The primary suite has double closets for plenty of storage space and a full bath! Great living space on the main level or choose the additional rec space in the finished lower level with the 3rd full Bath. Enjoy the extra-deep oversized 2 car garage with built in wood shelving to maximize your storage space. Enjoy the screened in porch or composite deck overlooking the large yard for your morning coffee or evening drink. Fantastic location: close to major highways, parks, restaurants, and so much more!
Interior Details
2382
3
3
Has Heating:
Yes
Heating Type:
Yes
Has Cooling:
Yes
Cooling Type:
Central
Has Fuel:
Yes
Fuel Type:
Electric
Has Basement:
No
Basement Type:
Full
Has Flooring:
No
Flooring Type:
N/A
Has Fireplace:
Yes
Fireplace Type:
N/A
Property Details
8124
Yes
Yes
Type:
Garage, Attached
Location:
N/A
Status:
N/A
Number of Spaces:
2
No
No
No
No
Yes
No
No
Construction Details
Split Foyer
Aluminum/vinyl
N/A
N/A
N/A
Tax History
Year
Amount
Land
Improvement
Percent Change
Assessment
2020
$2,353
$8,760
$26,160
--%
$34,920
2019
$2,346
$8,760
$26,160
--%
$34,920
2018
$2,338
$7,980
$23,450
--%
$31,430
2017
$2,335
$7,980
$23,450
--%
$31,430
2016
$2,229
$7,980
$20,790
--%
$28,770
2013
$1,783
$5,240
$19,990
--%
$25,230
2013
$1,783
$5,240
$19,990
--%
$25,230
2012
$2,127
$4,850
$26,810
--%
$31,660

Average Home Price in 63129
Nearby Properties
Zip Code
Price
Bed
Bath
Sqft
Lot
Sold Date
$336,297
$336,297
4 Beds
2.5 Baths
2,048 Sqft
10,058 Lot (sqft)
Sold 10/02/2026
$294,900
3 Beds
2 Baths
2,128 Sqft
15,843 Lot (sqft)
Sold 09/29/2026
$420,000
4 Beds
2.5 Baths
2,036 Sqft
11,474 Lot (sqft)
Sold 10/18/2026
$477,402
4 Beds
2.5 Baths
2,286 Sqft
7,841 Lot (sqft)
Sold 10/13/2026
$422,514
4 Beds
2.5 Baths
2,292 Sqft
12,101 Lot (sqft)
Sold 10/13/2026
$443,548
3 Beds
3 Baths
2,708 Sqft
9,775 Lot (sqft)
Sold 10/13/2026
$355,000
3 Beds
2 Baths
2,561 Sqft
8,712 Lot (sqft)
Sold 10/18/2026
$325,000
3 Beds
3 Baths
2,382 Sqft
8,124 Lot (sqft)
Sold 10/18/2026
$375,000
4 Beds
4 Baths
2,338 Sqft
10,019 Lot (sqft)
Sold 10/18/2026