
Member Features
Find Real Estate Bargain!
Full foreclosure details
Home value, equity and ownership info
Find homes priced below market
Get full access with a FREE Account
Already a member?
$689,000
Listing Price--beds
--baths
2,840sqft
10,496sqft lot
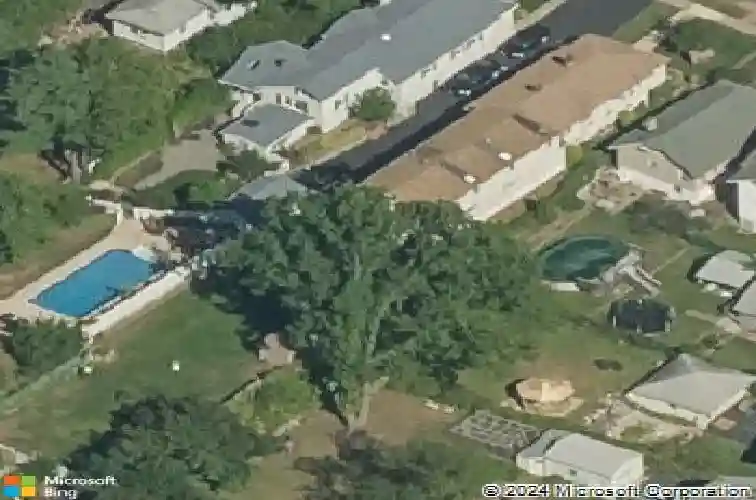
115 Coeyman Ave, Nutley, NJ 07110
Member Features
Find Real Estate Bargain!
Full foreclosure details
Home value, equity and ownership info
Find homes priced below market
Get full access with a FREE Account
Already a member?
For Sale
Off Market
Home type
Price / sqft
Year built
Home Details
This home was appraised HIGHER than list price! This exceptional "mother/daughter" single-family home was appraised by TWO appraisers for over 850K!! Extra large home features a significant and remarkable extended addition. Deceptive from a drive-by, this home is what many have been waiting for! The extension is the ideal in law suite setup. The front part of the house includes a front mud room, a living room with a wood-burning fireplace, a dining room, two bedrooms, a front den, and a rear den, and a full bath. The basement is finished with a full bath and a summer kitchen. Enter the extension from the side door, it boasts a large first-floor flow with a living room, dining room, a lovely eat-in kitchen with a slider to the deck, and a very deep yard. The exquisite second floor is a stunner, boasting its depth and three awesome skylights. There are three bedrooms; the master has a full stall shower, a walk-in closet, and laminate flooring. The two additional bedrooms each have double closets and berber carpeting in BR's. The basement in the addition is a large space, there is a family room plus a large storage room. Driveway shares the apron, and widens in rear. Please do not park on neighbors side of driveway.
Interior Details
2840
N/A
N/A
Has Heating:
No
Heating Type:
N/A
Has Cooling:
No
Cooling Type:
N/A
Has Fuel:
No
Fuel Type:
N/A
Has Basement:
No
Basement Type:
N/A
Has Flooring:
No
Flooring Type:
N/A
Has Fireplace:
Yes
Fireplace Type:
N/A
Property Details
10496
No
No
Type:
N/A
Location:
N/A
Status:
N/A
Number of Spaces:
N/A
N/A
N/A
N/A
N/A
N/A
N/A
N/A
Construction Details
N/A
N/A
N/A
N/A
N/A
Tax History
Year
Amount
Land
Improvement
Percent Change
Assessment
2020
$18,531
$168,900
$334,400
--%
$503,300
2019
$18,159
$168,900
$334,400
--%
$503,300
2018
$17,670
$168,900
$334,400
--%
$503,300
2017
$17,479
$168,900
$334,400
--%
$503,300
2016
$16,961
$168,900
$334,400
--%
$503,300
2013
$16,120
$168,900
$334,400
--%
$503,300
2012
$15,636
$211,700
$334,400
--%
$546,100

Average Home Price in 07110
Nearby Properties
Zip Code
Price
Bed
Bath
Sqft
Lot
Sold Date
$1,149,878
$1,149,878
-- Beds
-- Baths
3,083 Sqft
14,575 Lot (sqft)
Sold 09/14/2026
$985,000
$985,000
3 Beds
2 Baths
2,640 Sqft
10,498 Lot (sqft)
Sold 09/29/2026
$878,951
$878,951
-- Beds
-- Baths
2,616 Sqft
7,100 Lot (sqft)
Sold NaN/NaN/NaN
$1,015,915
$1,015,915
-- Beds
-- Baths
3,046 Sqft
7,248 Lot (sqft)
Sold NaN/NaN/NaN
$979,900
$979,900
-- Beds
-- Baths
2,885 Sqft
13,081 Lot (sqft)
Sold 10/13/2026




