Member Features
Find Real Estate Bargain!
Full foreclosure details
Home value, equity and ownership info
Find homes priced below market
Get full access with a FREE Account
Already a member?
$599,000
Listing Price2beds
2.75baths
1,969sqft
5,140sqft lot
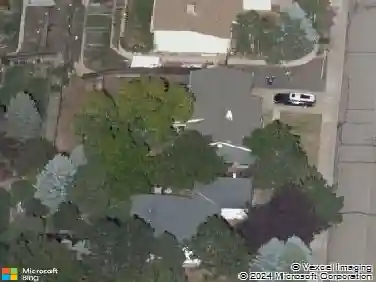
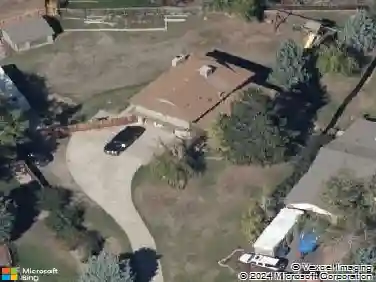
5339 S Cody St, Littleton, CO 80123
Member Features
Find Real Estate Bargain!
Full foreclosure details
Home value, equity and ownership info
Find homes priced below market
Get full access with a FREE Account
Already a member?
For Sale
Off Market
Home type
Price / sqft
Year built
Home Details
This classic ranch style home is nestled in the highly sought-after Parkside Community in Governor's Ranch. This sun drenched home has high ceilings, custom shutters and many windows through out. New paint, carpet and flooring make this an easy move in option. The layout is designed for comfort and connection with effortless indoor-outdoor living. The open family room with a brick fireplace flows into both the dining area and the kitchen making for easy interactions with family and friends. The primary suite has a glass sliding window to the backyard patio, a long double closet and a large bathroom with dual sinks, separate shower and tub plus new flooring. A designated den area off of the primary room can be used as an office or additional library/sitting space with a wall of windows. The second bedroom is filled with natural light and more soaring ceilings. The basement has a 3rd bedroom with an egress window and its own ensuite bathroom. The remaining unfinished portion of the basement provides ample storage, room for a workshop/craft space or even an additional bedroom with an egress window and a water management system. Step outside to enjoy an easy to care for backyard with two patios and a flat lawn area making for an ideal peaceful retreat. The fully fenced yard creates an extremely private oasis for you and your pets. The two car garage with a separate access door to the backyard gives you additional storage options. And when you do want to leave this sanctuary, you
Interior Details
1969
2
2.75
Has Heating:
Yes
Heating Type:
Forced Air With Air Conditioning
Has Cooling:
No
Cooling Type:
N/A
Has Fuel:
No
Fuel Type:
N/A
Has Basement:
No
Basement Type:
Basement (unspecified)
Has Flooring:
No
Flooring Type:
N/A
Has Fireplace:
Yes
Fireplace Type:
N/A
Property Details
5140
Yes
Yes
Type:
Garage, Attached
Location:
N/A
Status:
N/A
Number of Spaces:
2
No
No
No
No
No
No
No
Construction Details
Ranch
N/A
N/A
N/A
Wood Shingle
Tax History
Year
Amount
Land
Improvement
Percent Change
Assessment
2019
$2,423
$7,119
$17,930
--%
$25,049
2019
$2,423
$7,119
$17,930
--%
$25,049
2018
$2,349
$7,470
$15,978
--%
$23,448
2017
$2,144
$7,470
$15,978
--%
$23,448
2016
$2,331
$7,860
$16,740
--%
$24,600
2014
$2,085
$6,190
$14,447
--%
$20,637

Average Home Price in 80123
Nearby Properties
Zip Code
Price
Bed
Bath
Sqft
Lot
Sold Date
$664,466
$664,466
4 Beds
4.25 Baths
2,221 Sqft
8,015 Lot (sqft)
Sold 10/18/2026
$629,000
4 Beds
4.25 Baths
2,221 Sqft
7,275 Lot (sqft)
Sold 10/13/2026
$690,000
$690,000
3 Beds
2 Baths
1,694 Sqft
18,382 Lot (sqft)
Sold 10/13/2026
$524,900
$524,900
4 Beds
3 Baths
1,790 Sqft
5,009 Lot (sqft)
Sold 10/13/2026
$715,000
$715,000
5 Beds
4 Baths
1,787 Sqft
6,970 Lot (sqft)
Sold 10/13/2026
$599,000
$599,000
2 Beds
2.75 Baths
1,969 Sqft
5,140 Lot (sqft)
Sold 08/14/2026
$750,000
$750,000
3 Beds
3.75 Baths
1,798 Sqft
6,403 Lot (sqft)
Sold 10/18/2026
$699,159
$699,159
3 Beds
4.25 Baths
1,900 Sqft
5,009 Lot (sqft)
Sold 10/13/2026
$776,317
3 Beds
4.25 Baths
1,916 Sqft
9,627 Lot (sqft)
Sold 10/13/2026