Member Features
Find Real Estate Bargain!
Full foreclosure details
Home value, equity and ownership info
Find homes priced below market
Get full access with a FREE Account
Already a member?
$539,900
Listing Price4beds
2baths
1,612sqft
7,465sqft lot
3758 Cocina Ln, Palmdale, CA 93551
Member Features
Find Real Estate Bargain!
Full foreclosure details
Home value, equity and ownership info
Find homes priced below market
Get full access with a FREE Account
Already a member?
For Sale
Off Market
Home type
Price / sqft
Year built
Home Details
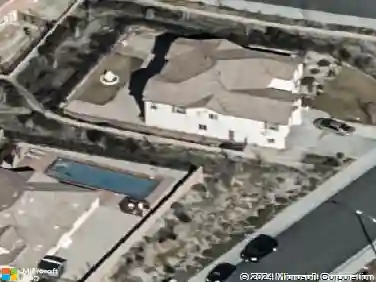
Charming Rancho Vista Single-Story! Located in the heart of Rancho Vista, just steps from the golf course, neighborhood park, and top-rated schools, this beautifully maintained 4-bedroom, 2-bath home is move-in ready. The open kitchen features sleek quartz countertops, stainless steel appliances, and flows seamlessly into the living spaces with wood laminate flooring and tile walkways for a clean, modern feel. Cozy up this winter by the inviting fireplace in the spacious living room. The primary suite boasts a large tiled shower, dual vanities, and a walk-in closet. Convenient indoor laundry adds ease to daily living, while the private backyard with a covered patio and block wall fencing is perfect for entertaining. A 3-car garage completes the package, offering plenty of storage. Dont miss this perfect blend of comfort, convenience, and style in one of Palmdales most sought-after neighborhoods!
Interior Details
1612
4
2
Has Heating:
Yes
Heating Type:
Central
Has Cooling:
Yes
Cooling Type:
Central
Has Fuel:
No
Fuel Type:
N/A
Has Basement:
No
Basement Type:
N/A
Has Flooring:
No
Flooring Type:
N/A
Has Fireplace:
Yes
Fireplace Type:
N/A
Property Details
7465
No
No
Type:
N/A
Location:
N/A
Status:
N/A
Number of Spaces:
N/A
N/A
N/A
N/A
N/A
N/A
N/A
N/A
Construction Details
N/A
N/A
N/A
N/A
N/A
Tax History
Year
Amount
Land
Improvement
Percent Change
Assessment
2019
$3,822
$56,649
$170,548
--%
$227,197
2019
$3,822
$55,539
$167,204
--%
$222,743
2018
$3,759
$54,450
$163,926
--%
$218,376
2017
$3,696
$53,383
$160,712
--%
$214,095
2016
$3,565
$52,337
$157,561
--%
$209,898
2014
$3,509
$50,542
$152,155
--%
$202,697
2013
$3,086
$41,700
$125,400
--%
$167,100
2012
$3,197
$41,700
$125,400
--%
$167,100

Average Home Price in 93551
Nearby Properties
Zip Code
Price
Bed
Bath
Sqft
Lot
Sold Date
$500,601
$500,601
3 Beds
2 Baths
1,374 Sqft
7,943 Lot (sqft)
Sold 10/14/2026
$325,370
$325,370
3 Beds
2 Baths
1,757 Sqft
8,511 Lot (sqft)
Sold 09/26/2026
$538,579
$538,579
4 Beds
2 Baths
1,612 Sqft
8,842 Lot (sqft)
Sold 07/16/2026
$519,766
$519,766
3 Beds
2 Baths
1,410 Sqft
7,435 Lot (sqft)
Sold 06/18/2026
$545,162
$545,162
3 Beds
2 Baths
1,838 Sqft
6,353 Lot (sqft)
Sold 06/02/2026
$621,175
$621,175
3 Beds
3 Baths
1,813 Sqft
7,844 Lot (sqft)
Sold 10/27/2026
$579,384
3 Beds
2 Baths
1,785 Sqft
9,172 Lot (sqft)
Sold 10/05/2026
$570,526
$570,526
3 Beds
2 Baths
1,582 Sqft
7,196 Lot (sqft)
Sold 10/27/2026
$479,000
$479,000
3 Beds
2 Baths
1,727 Sqft
6,772 Lot (sqft)
Sold 10/27/2026
Calculators
Mortgage
Mortgage Calculator
Details for 3758 COCINA LN
Property Debt
Foreclosure Contact Details
Similar Homes Nearby

Guides for Cocina Ln

In August 2024, LA’s pre-foreclosures plummeted 50% from July and 60% from last year, suggesting better economic conditions or successful homeowner interventions. Similar trends in San Jose, while SF and SD remain stable. Sacramento shows significant improvement. LA’s efforts stand out. #HousingMarket #LosAngeles