Member Features
Find Real Estate Bargain!
Full foreclosure details
Home value, equity and ownership info
Find homes priced below market
Get full access with a FREE Account
Already a member?
$815,000
Listing Price4beds
4baths
3,470sqft
16,612sqft lot
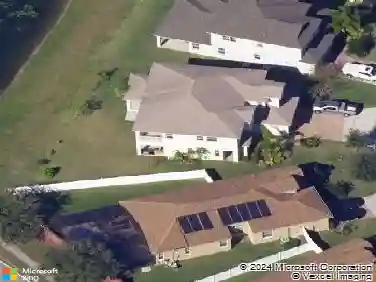
17535 Cobblestone Ln, Clermont, FL 34711
Member Features
Find Real Estate Bargain!
Full foreclosure details
Home value, equity and ownership info
Find homes priced below market
Get full access with a FREE Account
Already a member?
For Sale
Off Market
Home type
Price / sqft
Year built
Home Details
Virtually Staged. Welcome to 17535 Cobblestone Lane, an impressive pool home situated within Magnolia Pointe, Clermonts gated lakefront community on Johns Lake. Offering 3,470 square feet, four bedrooms and four bathrooms, this thoughtfully designed residence combines a spacious three-way split floor plan with elegant architectural details throughout. A grand entrance opens to the formal living and dining areas, where soaring 12-foot ceilings creates an immediate sense of space. Crown molding upgraded baseboards and custom millwork add distinction throughout the home. A private office located near the living area and primary suite provides a dedicated space for work, study or other flexible uses. At the heart of the home, the expansive great room connects seamlessly with the gourmet kitchen and outdoor living areas. The kitchen features handcrafted Busby cabinetry, double ovens and a center island with a prep sink and additional storage. Picturesque windows and French doors fill the living spaces with natural light while showcasing views of the pool and lanai. The spacious secondary bedrooms offer generous proportions and added privacy, with each featuring its own walk-in closet and ample space for a variety of uses. A private guest suite located just off the great room further complements the homes well-planned layout. Designed for indoor-outdoor living, the brick-paver pool deck includes approximately 481 square feet of covered lanai space, along with direct access to a ded
Interior Details
3470
4
4
Has Heating:
Yes
Heating Type:
Forced Air With Air Conditioning
Has Cooling:
Yes
Cooling Type:
Central
Has Fuel:
Yes
Fuel Type:
Electric
Has Basement:
No
Basement Type:
N/A
Has Flooring:
No
Flooring Type:
N/A
Has Fireplace:
Yes
Fireplace Type:
N/A
Property Details
16612
No
No
Type:
Garage, Attached
Location:
N/A
Status:
N/A
Number of Spaces:
2
No
No
No
No
Yes
No
No
Construction Details
N/A
Brick
N/A
N/A
Asphalt
Tax History
Year
Amount
Land
Improvement
Percent Change
Assessment
2020
$5,471
$0
$0
--%
$399,821
2019
$5,632
$0
$0
--%
$390,832
2018
$5,413
$0
$0
--%
$383,545
2017
$5,297
$0
$0
--%
$375,657
2016
$5,299
$0
$0
--%
$367,931
2014
$5,453
$0
$0
--%
$362,475
2013
$5,049
$0
$0
--%
$357,119
2012
$4,650
$0
$0
--%
$351,150

Average Home Price in 34711
Nearby Properties
Zip Code
Price
Bed
Bath
Sqft
Lot
Sold Date
$751,430
5 Beds
4.5 Baths
3,189 Sqft
18,331 Lot (sqft)
Sold 10/08/2026
$1,350,000
$1,350,000
4 Beds
3 Baths
3,229 Sqft
18,390 Lot (sqft)
Sold 09/29/2026
$706,145
5 Beds
4 Baths
3,415 Sqft
9,994 Lot (sqft)
Sold 10/13/2026
$695,000
3 Beds
3 Baths
3,229 Sqft
9,988 Lot (sqft)
Sold 10/18/2026
$611,043
4 Beds
3 Baths
3,059 Sqft
10,400 Lot (sqft)
Sold NaN/NaN/NaN
$815,000
4 Beds
4 Baths
3,470 Sqft
16,612 Lot (sqft)
Sold 10/18/2026