

Member Features
Find Real Estate Bargain!
Full foreclosure details
Home value, equity and ownership info
Find homes priced below market
Get full access with a FREE Account
Already a member?
$385,000
Listing Price3beds
2baths
1,919sqft
8,466sqft lot
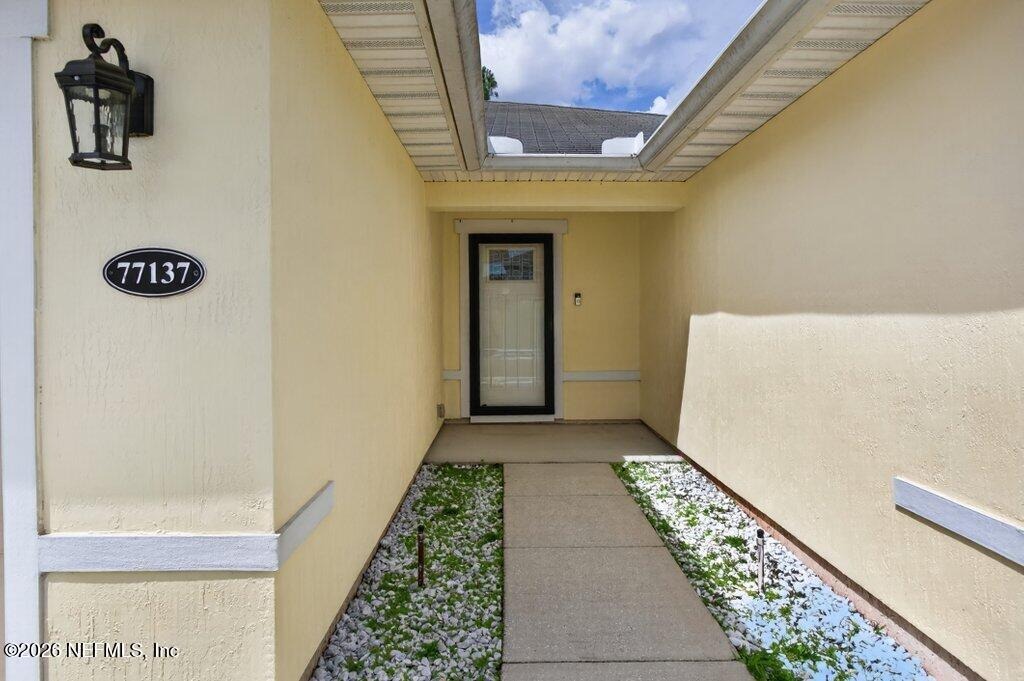
77137 Cobblestone Dr, Yulee, FL 32097
Member Features
Find Real Estate Bargain!
Full foreclosure details
Home value, equity and ownership info
Find homes priced below market
Get full access with a FREE Account
Already a member?
For Sale
Off Market
Home type
Price / sqft
Year built
Home Details
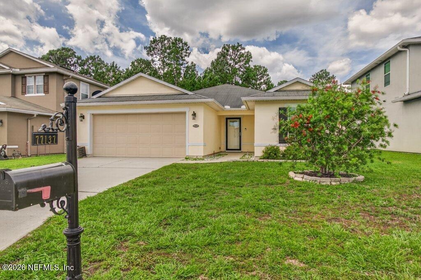
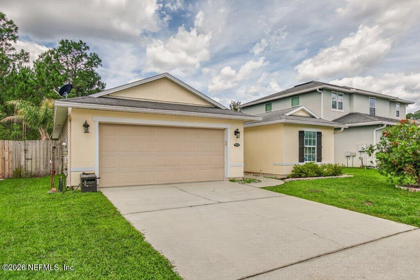
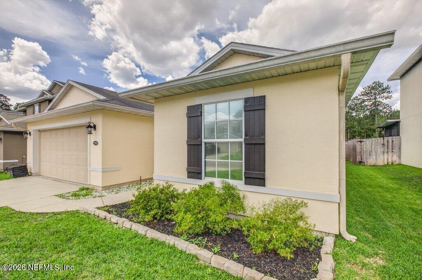
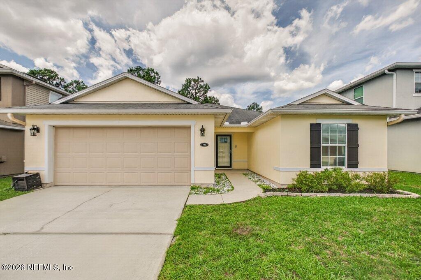
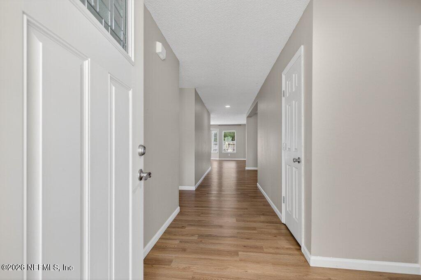
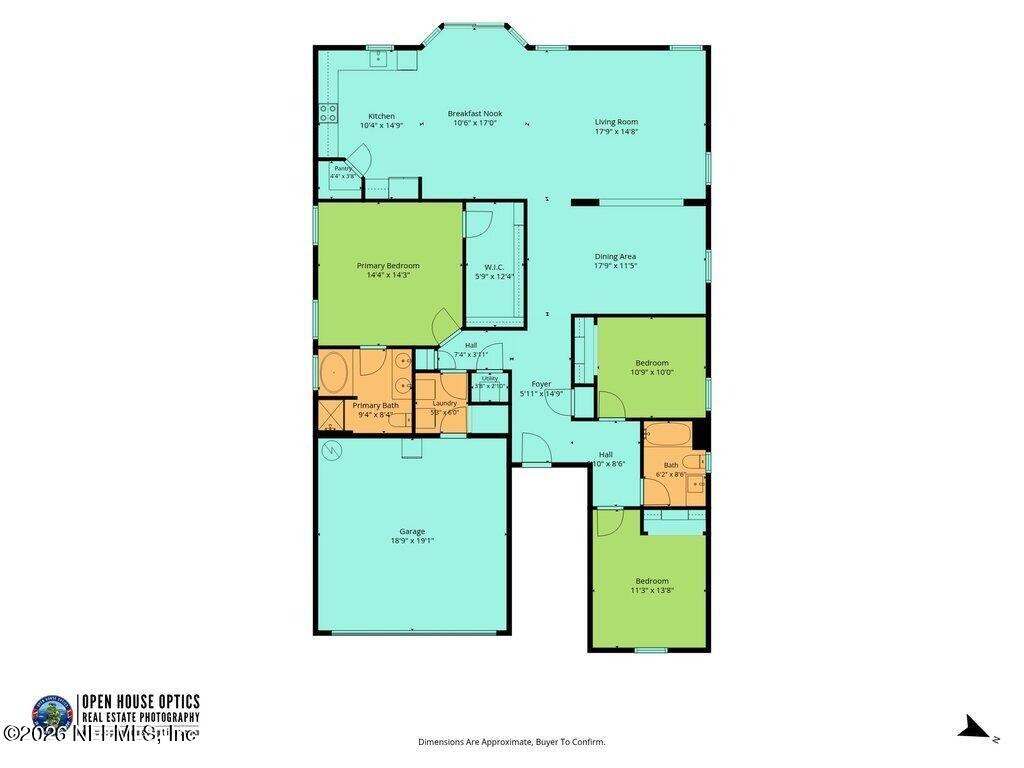
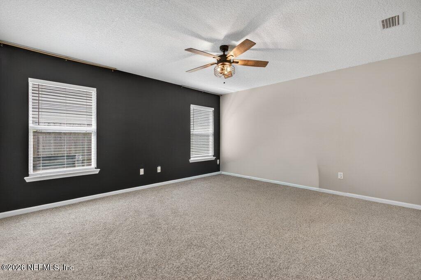
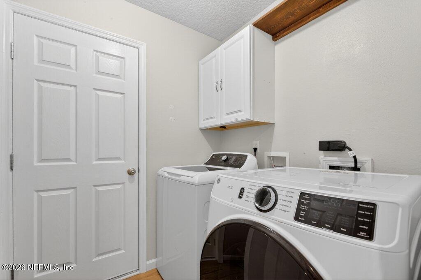
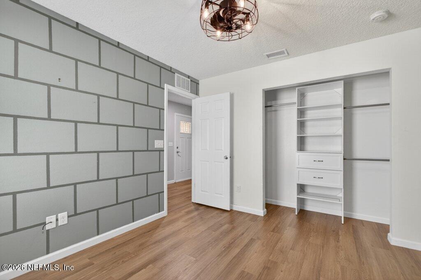
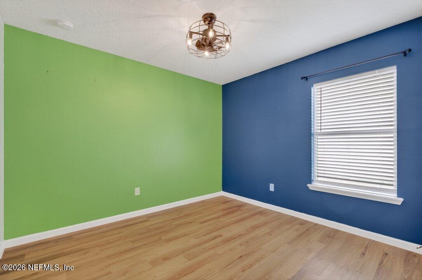
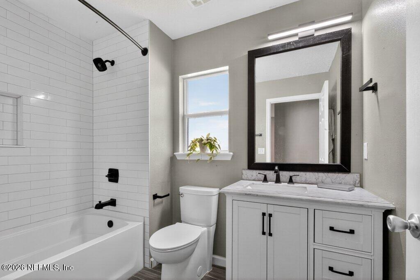
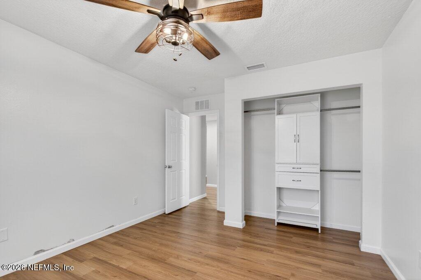
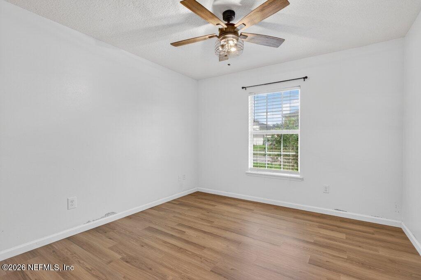
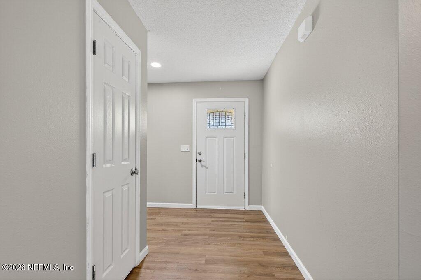
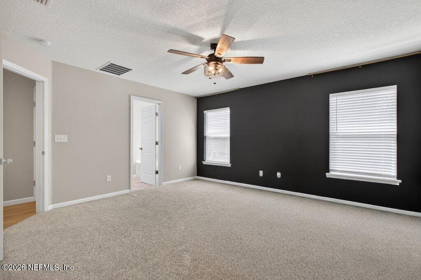
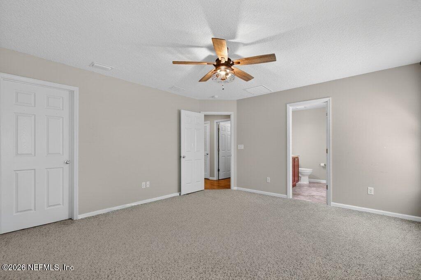
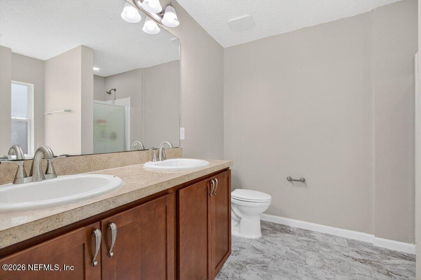
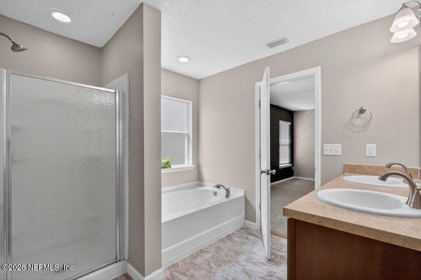
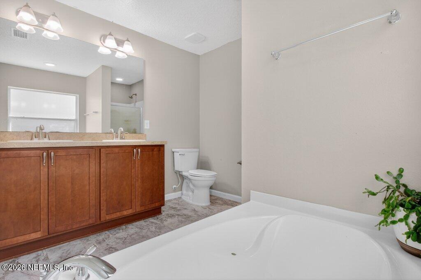
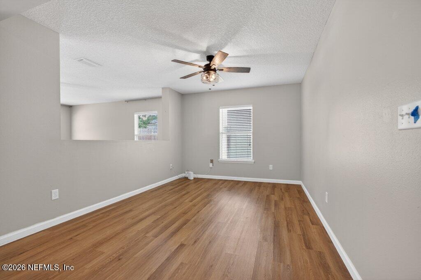
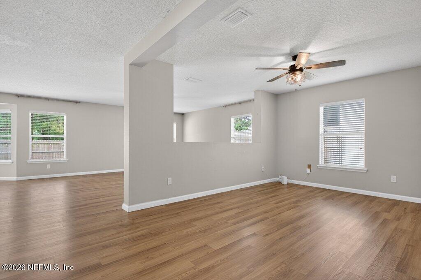
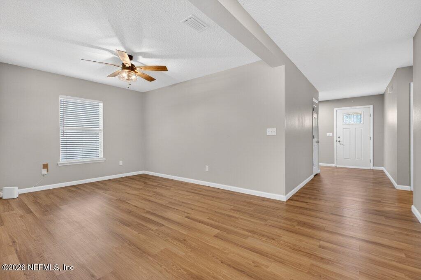
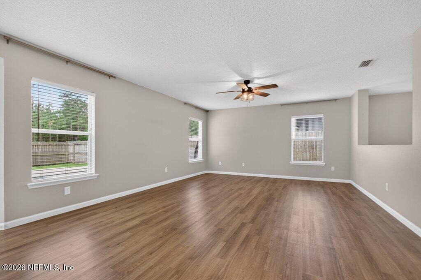
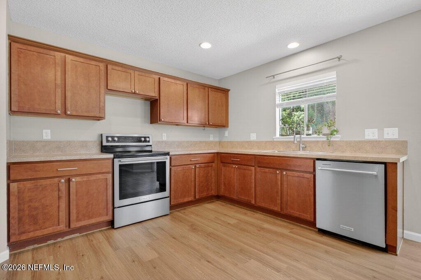
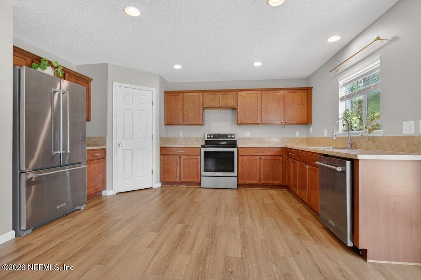
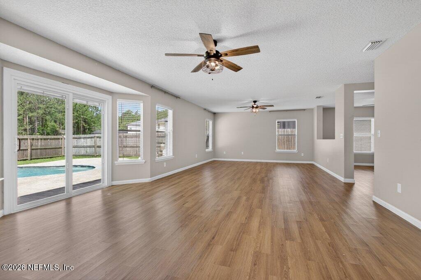
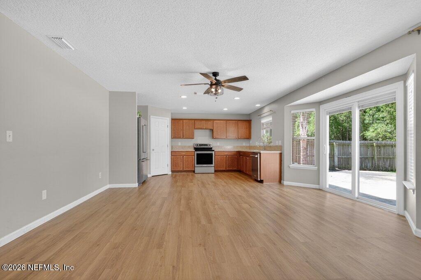
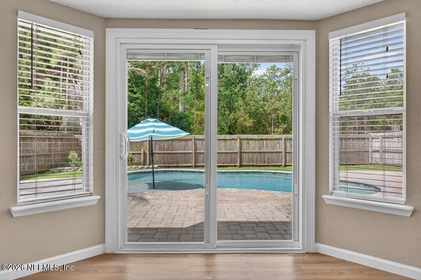
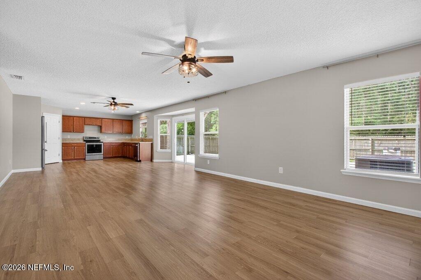
Meet your next address! Summer ready, beautiful saltwater pool home with fully fenced back yard, private large paver patio & deck. Open concept kitchen with backyard view of pool from the sink! Updated with all newer KitchenAid appliances & beautiful wood luxury vinyl flooring throughout with carpet in Owners bedroom. Tons of natural light & a massive family room. Large dining area that could double as an office/library space. Split floor plan with owners suite tucked away for privacy, complete with oversized walk in closet & custom built ins. Bedrooms 2 & 3 also with builtins within closet. Newer Washer & Dryer included & also garage freezer. Community offers playground, basketball courts & community pool. Convenient to shopping, a short drive to State Rd 200/A1A, easy I95 access to Jacksonville & a direct drive to beautiful Fernandina Beach just a few miles away.
Interior Details
1919
3
2
Has Heating:
Yes
Heating Type:
Forced Air With Air Conditioning
Has Cooling:
Yes
Cooling Type:
Central
Has Fuel:
No
Fuel Type:
N/A
Has Basement:
No
Basement Type:
N/A
Has Flooring:
No
Flooring Type:
Carpet
Has Fireplace:
Yes
Fireplace Type:
N/A
Property Details
8466
No
No
Type:
Garage, Attached
Location:
N/A
Status:
N/A
Number of Spaces:
0
No
No
No
No
Yes
No
No
Construction Details
N/A
Aluminum/vinyl
N/A
Gable/hip
Metal
Tax History
Year
Amount
Land
Improvement
Percent Change
Assessment
2020
$2,489
$25,000
$171,601
--%
$196,601
2019
$2,539
$25,000
$172,772
--%
$197,772
2018
$2,527
$26,250
$128,387
--%
$154,637
2017
$1,319
$0
$0
--%
$126,270
2016
$1,300
$0
$0
--%
$123,673
2014
$1,315
$0
$0
--%
$121,838
2013
$1,231
$25,000
$95,037
--%
$120,037
2012
$1,249
$0
$0
--%
$120,037

Average Home Price in 32097
Nearby Properties
Zip Code
Price
Bed
Bath
Sqft
Lot
Sold Date
$374,032
$374,032
3 Beds
2 Baths
2,133 Sqft
10,497 Lot (sqft)
Sold 09/18/2026
$368,137
4 Beds
2 Baths
1,924 Sqft
7,150 Lot (sqft)
Sold 09/01/2026
$349,856
$349,856
3 Beds
2 Baths
1,711 Sqft
7,997 Lot (sqft)
Sold 06/23/2026
$370,979
$370,979
4 Beds
2 Baths
1,812 Sqft
7,670 Lot (sqft)
Sold 06/23/2026
$330,780
4 Beds
2 Baths
1,786 Sqft
12,384 Lot (sqft)
Sold 06/23/2026
$360,000
$360,000
4 Beds
2 Baths
1,856 Sqft
9,287 Lot (sqft)
Sold 10/27/2026
$320,000
$320,000
4 Beds
2 Baths
1,705 Sqft
8,272 Lot (sqft)
Sold 10/05/2026
$384,181
4 Beds
2 Baths
1,812 Sqft
7,923 Lot (sqft)
Sold 10/26/2026
$335,000
$335,000
3 Beds
2 Baths
1,711 Sqft
8,400 Lot (sqft)
Sold 10/26/2026





