
Member Features
Find Real Estate Bargain!
Full foreclosure details
Home value, equity and ownership info
Find homes priced below market
Get full access with a FREE Account
Already a member?
$549,900
Listing Price4beds
3baths
3,681sqft
24,394sqft lot
31 Cobblestone Dr, Hamden, CT 06518
Member Features
Find Real Estate Bargain!
Full foreclosure details
Home value, equity and ownership info
Find homes priced below market
Get full access with a FREE Account
Already a member?
For Sale
Off Market
Home type
Price / sqft
Year built
Home Details
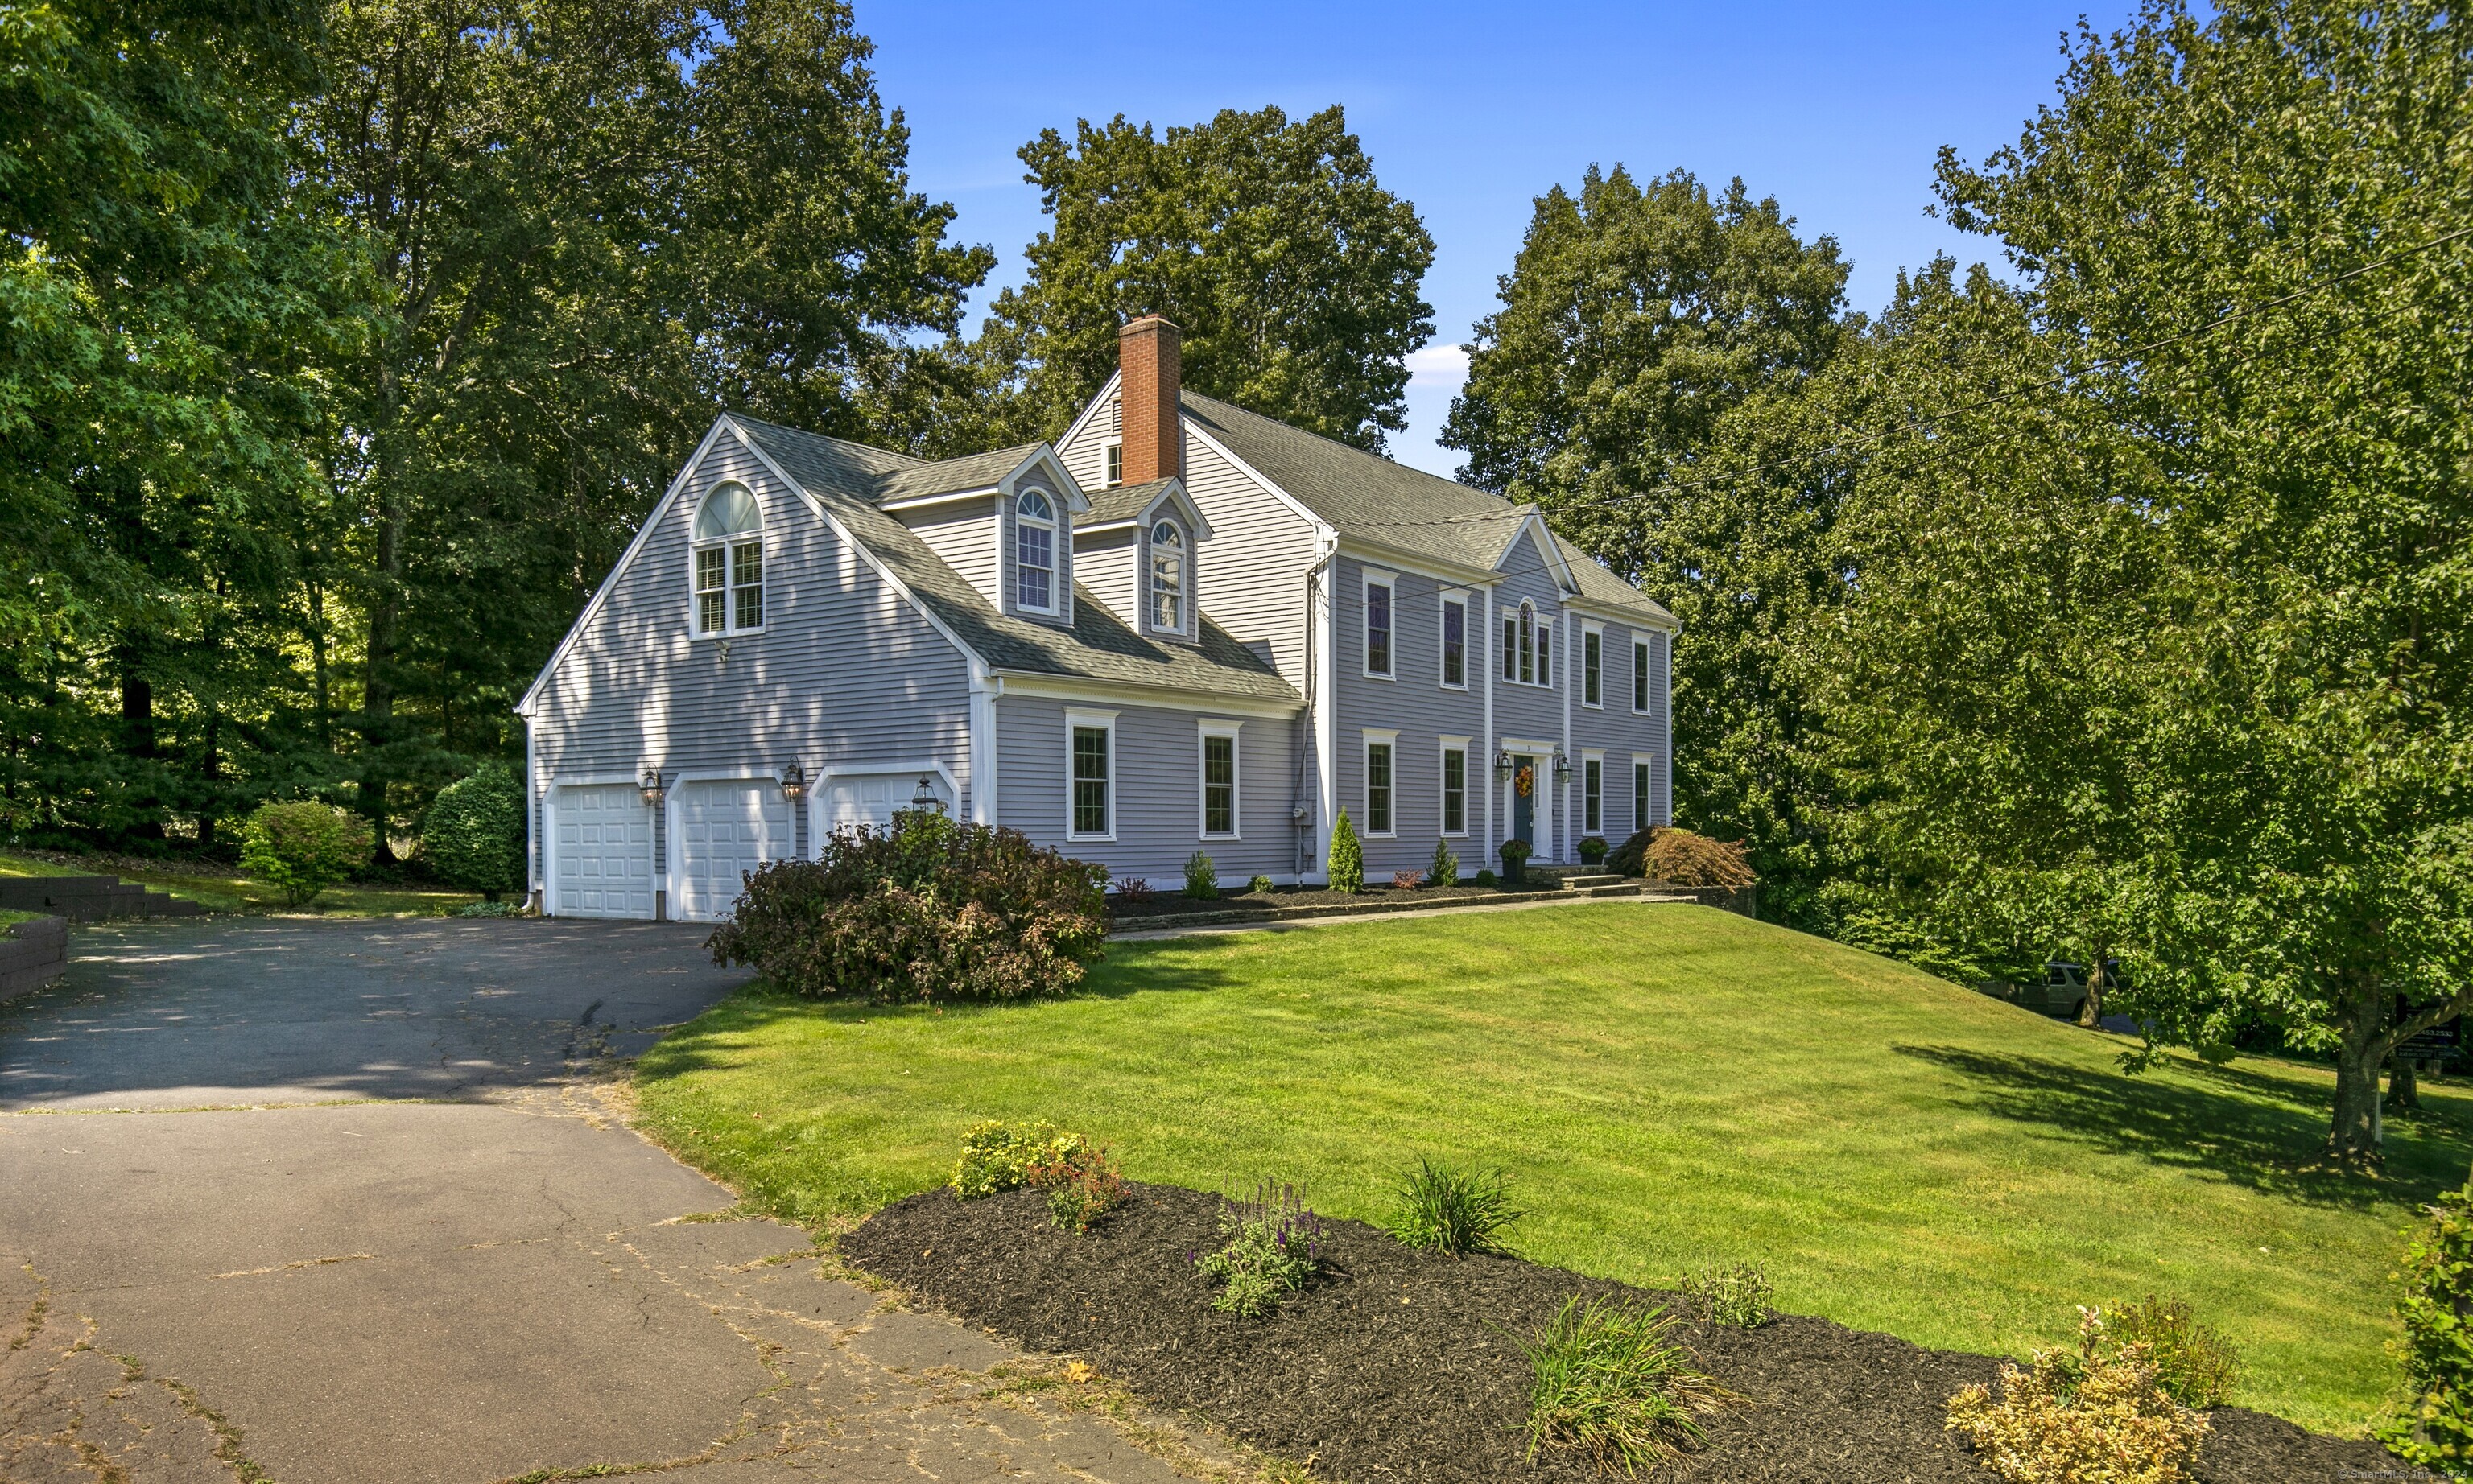
This AMAZING 4 BR colonial in the Westwoods section will not disappoint. As you enter the house, you'll immediately notice the gleaming hardwood floors. Living room with glass french doors to a big formal dining room. GORGEOUS newer kitchen with granite counters.The kitchen also boasts a big eating area, 2 pantries & loads of cabinet space. The open floor plan seamlessly connects the kitchen to the spacious family room, complete with a fireplace. Slider off the kitchen to the oversized deck providing a wonderful space for entertaining or simply relaxing.The 2nd floors is pretty incredible! A wonderful primary suite that has a private office, an updated bath with jetted tub and steam shower. An enormous walk in closet and an expansive bedroom. There are also three additional bedrooms and a newer 2nd full bath. 2nd floor laundry room as well. The lower level of the house is also finished, adding an additional living space with a full bath, perfect for a playroom or gym. BEST PART OF ALL -city water & sewers, as well as 3 zone gas heat & NEW Central Air!! NEWER ROOF! A phenomenal yard all set in a cul de sac neighborhood. Don't miss the opportunity to make this your own and enjoy all that this convenient location has to offer.
Interior Details
3681
4
3
Has Heating:
Yes
Heating Type:
Forced Air With Air Conditioning
Has Cooling:
Yes
Cooling Type:
N/A
Has Fuel:
Yes
Fuel Type:
Gas
Has Basement:
No
Basement Type:
Partial
Has Flooring:
No
Flooring Type:
N/A
Has Fireplace:
Yes
Fireplace Type:
N/A
Property Details
24394
No
No
Type:
N/A
Location:
N/A
Status:
N/A
Number of Spaces:
N/A
N/A
N/A
N/A
N/A
N/A
N/A
N/A
Construction Details
Colonial
Wood Siding
N/A
Gable
Asphalt
Tax History
Year
Amount
Land
Improvement
Percent Change
Assessment
2020
$15,515
$68,880
$229,600
--%
$298,480
2019
$14,584
$68,880
$229,600
--%
$298,480
2018
$14,315
$68,880
$229,600
--%
$298,480
2017
$13,509
$68,880
$229,600
--%
$298,480
2016
$13,539
$68,880
$229,600
--%
$298,480
2014
$12,634
$87,500
$228,900
--%
$316,400
2011
$12,321
$87,500
$228,900
--%
$316,400

Average Home Price in 06518
Nearby Properties
Zip Code
Price
Bed
Bath
Sqft
Lot
Sold Date
$637,627
5 Beds
4 Baths
3,651 Sqft
35,719 Lot (sqft)
Sold 09/01/2026
$549,900
$549,900
4 Beds
3 Baths
3,681 Sqft
24,394 Lot (sqft)
Sold 10/06/2026
$675,000
$675,000
5 Beds
3 Baths
3,462 Sqft
118,483 Lot (sqft)
Sold 09/29/2026




