Member Features
Find Real Estate Bargain!
Full foreclosure details
Home value, equity and ownership info
Find homes priced below market
Get full access with a FREE Account
Already a member?
$399,900
Listing Price3beds
2.5baths
1,665sqft
2,122sqft lot
15429 Se Cobalt Loop, Damascus, OR 97089
Member Features
Find Real Estate Bargain!
Full foreclosure details
Home value, equity and ownership info
Find homes priced below market
Get full access with a FREE Account
Already a member?
For Sale
Off Market
Home type
Price / sqft
Year built
Home Details
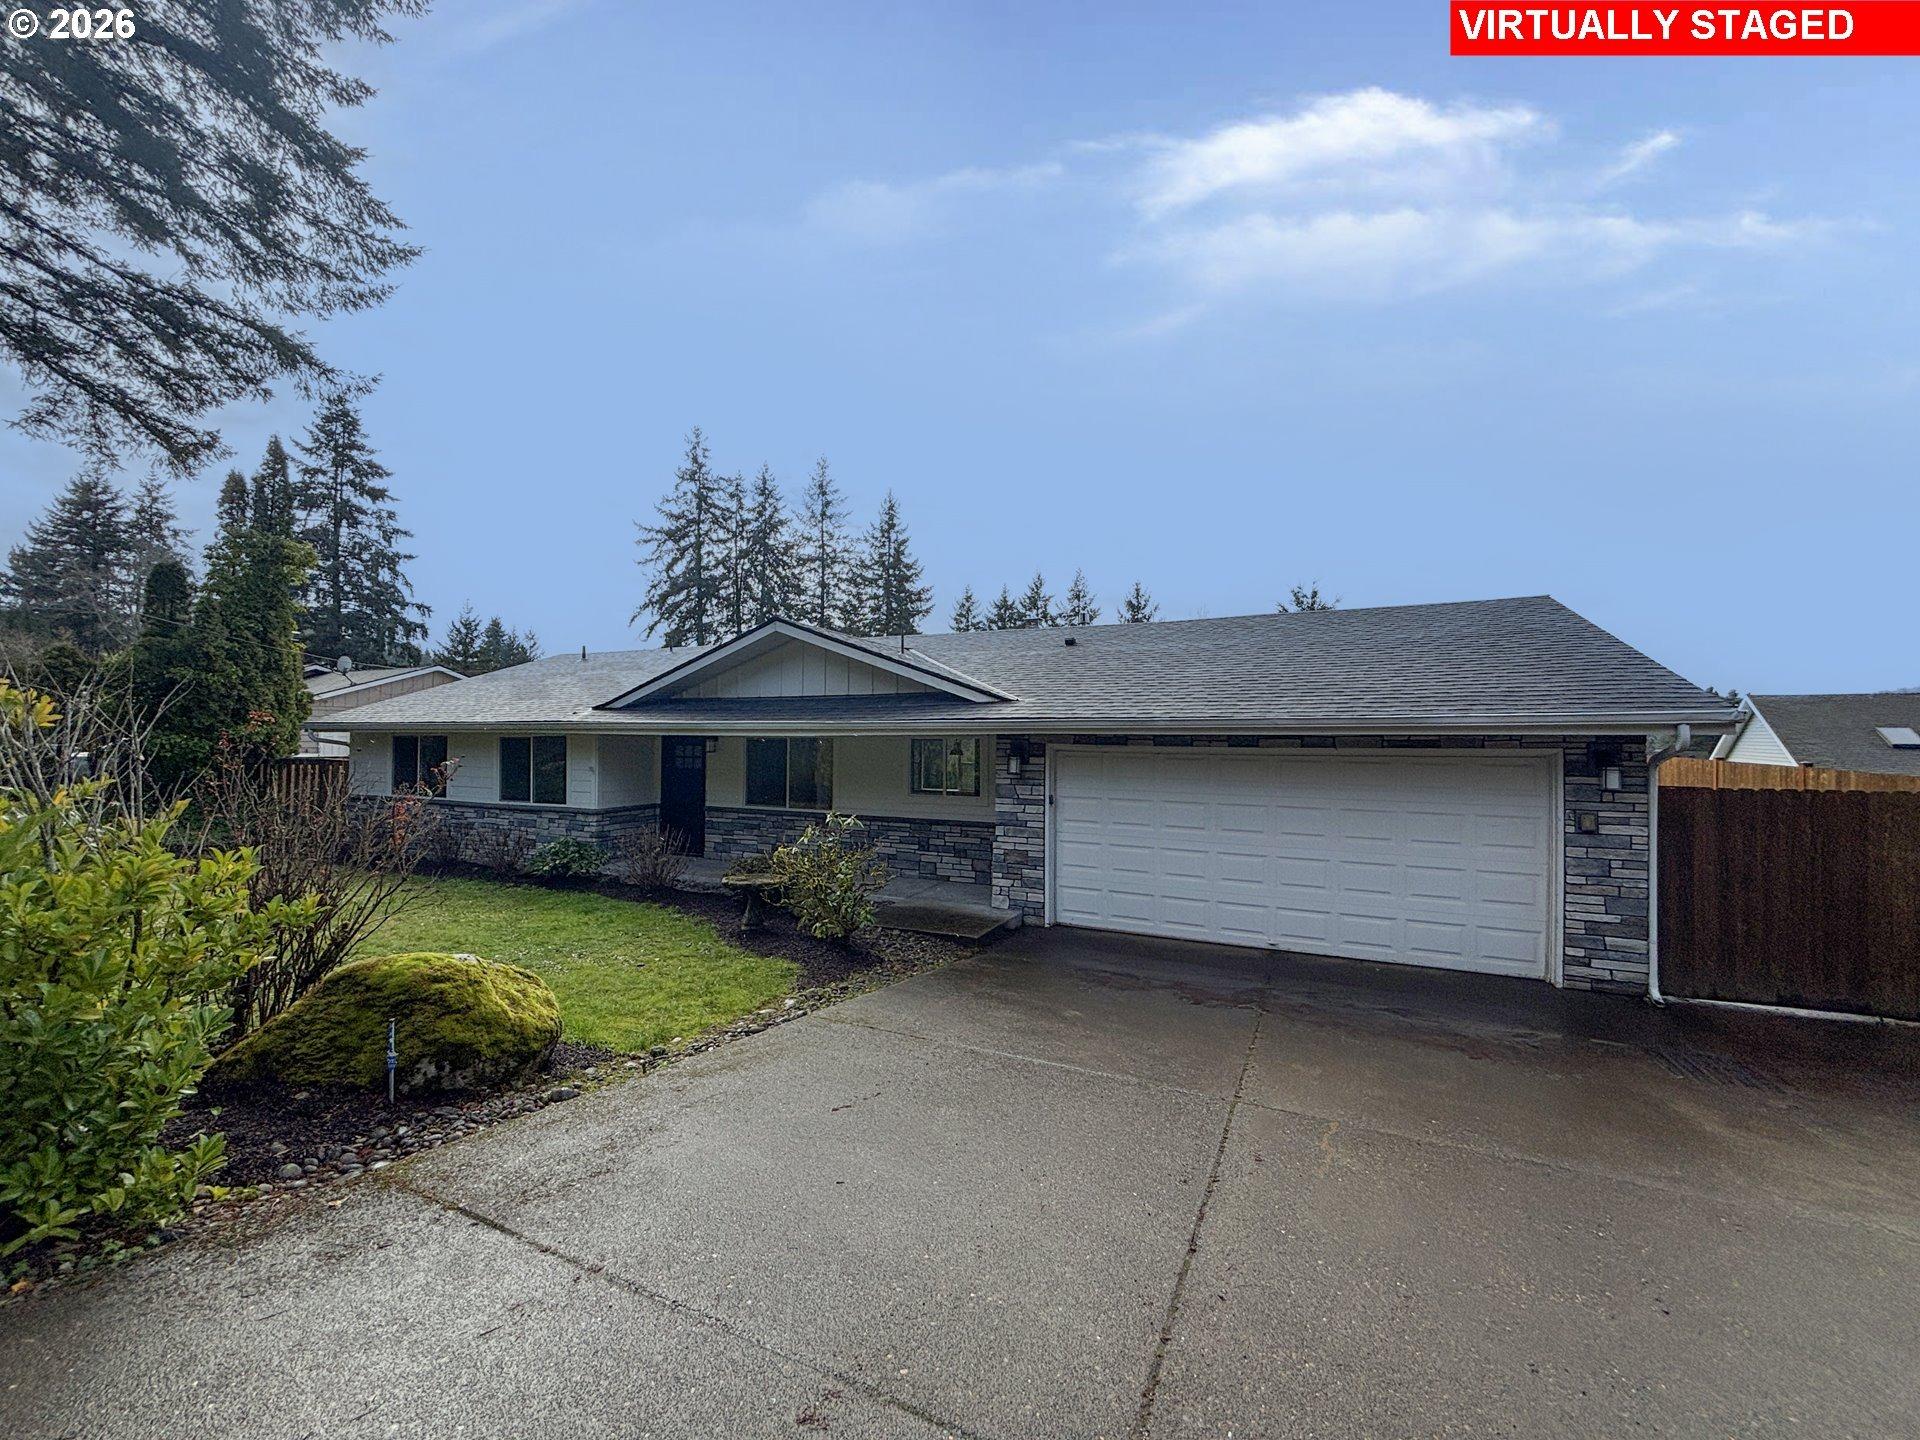
Beautifully updated townhouse in the Crest View Townhomes community offering comfort, functionality, and thoughtful upgrades throughout. The well-maintained interior features a stylish kitchen with granite island, eat-in nook, gas range, built-in micro-hood, new dishwasher, and ample workspace for cooking and gathering. The inviting living room includes a gas fireplace and ceiling fan, creating a comfortable and welcoming space.The spacious primary bedroom showcases vaulted ceilings, a walk-in closet, and a full bathroom with double vanity and tile flooring. A UV-filmed window provides added comfort and efficiency. Step outside to enjoy the private covered patio with gas hookup, ideal for outdoor cooking or relaxing.Additional highlights include central air conditioning and plumbing for central vacuum. The HOA provides front exterior maintenance along with access to community amenities including a pool, fitness room, and recreation space. Conveniently located near walking trails, parks, a dog park, and river access. Property is located within the Clackamas School District.
Interior Details
1665
3
2.5
Has Heating:
No
Heating Type:
N/A
Has Cooling:
No
Cooling Type:
N/A
Has Fuel:
No
Fuel Type:
N/A
Has Basement:
No
Basement Type:
N/A
Has Flooring:
No
Flooring Type:
N/A
Has Fireplace:
Yes
Fireplace Type:
N/A
Property Details
2122
No
No
Type:
N/A
Location:
N/A
Status:
N/A
Number of Spaces:
N/A
N/A
N/A
N/A
N/A
N/A
N/A
N/A
Construction Details
N/A
N/A
N/A
N/A
N/A
Tax History
Year
Amount
Land
Improvement
Percent Change
Assessment
2020
$4,377
$0
$0
--%
$227,883
2019
$4,312
$0
$0
--%
$221,246
2018
$3,796
$0
$0
--%
$214,802
2017
$1,144
$0
$0
--%
$61,207
2016
$1,108
$0
$0
--%
$59,424

Average Home Price in 97089
Nearby Properties
Zip Code
Price
Bed
Bath
Sqft
Lot
Sold Date
$586,874
3 Beds
2 Baths
1,898 Sqft
6,900 Lot (sqft)
Sold 10/24/2026
$605,740
3 Beds
2 Baths
1,863 Sqft
7,980 Lot (sqft)
Sold 07/28/2026
$371,141
$371,141
3 Beds
2.5 Baths
1,518 Sqft
1,885 Lot (sqft)
Sold 07/07/2026
$426,693
$426,693
3 Beds
2.5 Baths
1,693 Sqft
2,419 Lot (sqft)
Sold 06/29/2026
$419,500
$419,500
3 Beds
2.5 Baths
1,665 Sqft
2,944 Lot (sqft)
Sold 06/04/2026
$410,000
$410,000
3 Beds
2.5 Baths
1,696 Sqft
2,483 Lot (sqft)
Sold 10/27/2026
$430,000
$430,000
3 Beds
3 Baths
1,696 Sqft
2,511 Lot (sqft)
Sold 10/26/2026
$400,000
$400,000
3 Beds
2.5 Baths
1,696 Sqft
2,780 Lot (sqft)
Sold 10/26/2026
$599,900
3 Beds
2.5 Baths
1,886 Sqft
8,280 Lot (sqft)
Sold 10/27/2026