

Member Features
Find Real Estate Bargain!
Full foreclosure details
Home value, equity and ownership info
Find homes priced below market
Get full access with a FREE Account
Already a member?
$499,900
Listing Price4beds
3baths
2,550sqft
100,624sqft lot
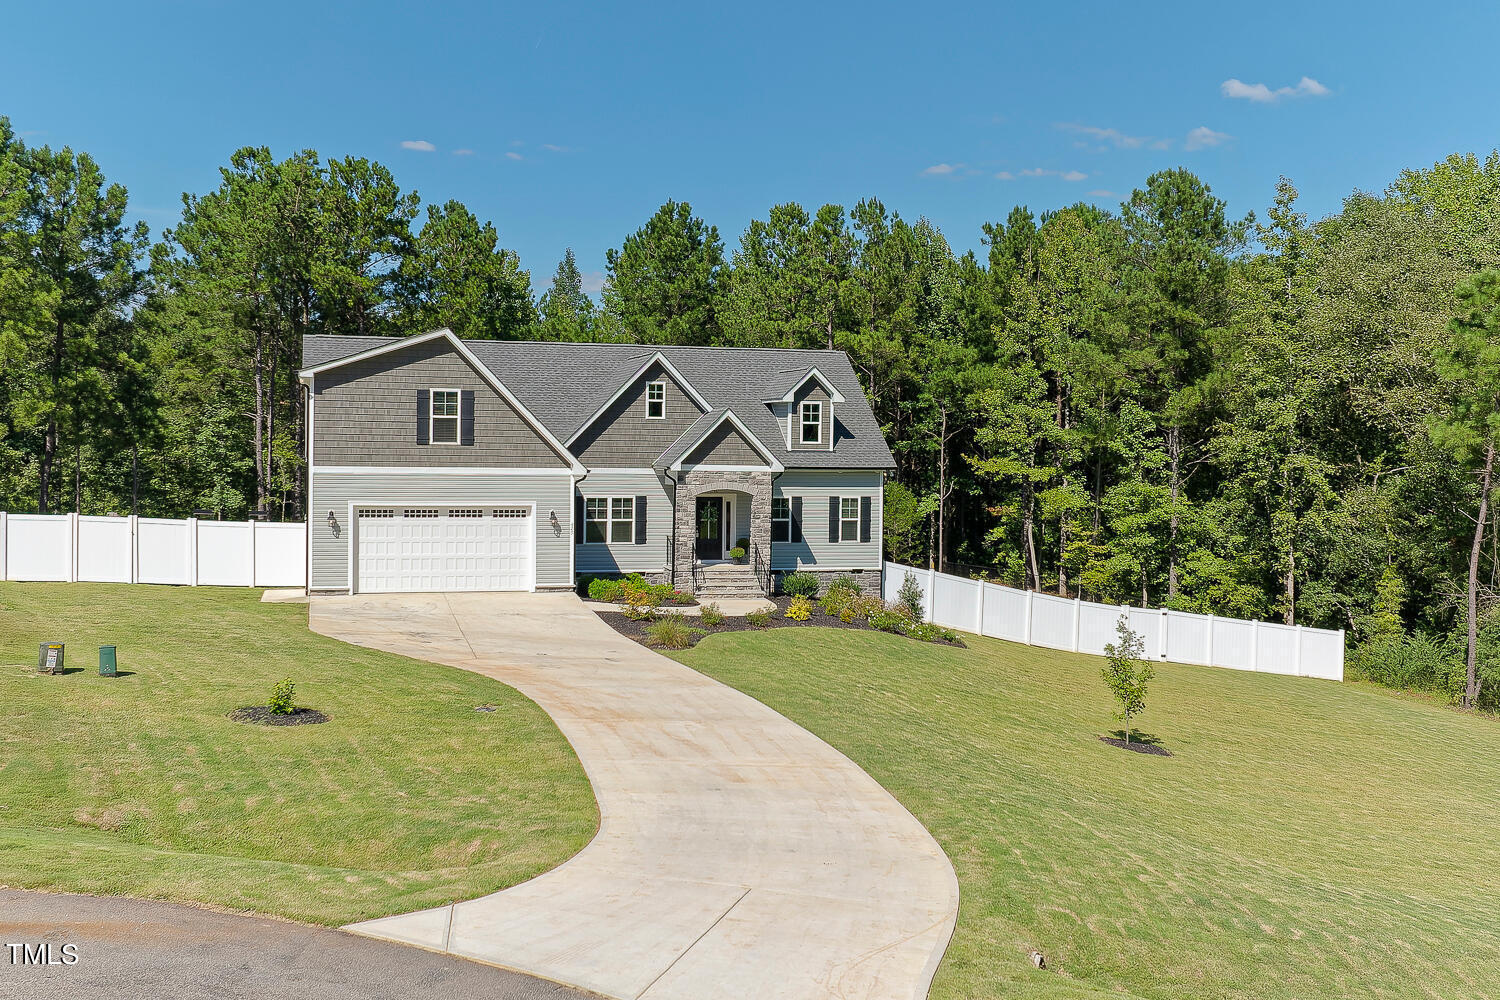
423 Coats Ridge Dr, Benson, NC 27504
Member Features
Find Real Estate Bargain!
Full foreclosure details
Home value, equity and ownership info
Find homes priced below market
Get full access with a FREE Account
Already a member?
For Sale
Off Market
Home type
Price / sqft
Year built
Home Details
Welcome to your dream home in the serene Coats Ridge community! Nestled on a sprawling 2.31-acre lot, this exquisite residence, crafted by Lanny K. Clifton Builder, Inc., exudes modern luxury and timeless charm. Built in 2023, this home greets you with a grand foyer featuring elegant luxury vinyl floors, detailed crown molding, and an inviting open-concept design. The heart of the home is the gourmet kitchen, where cooking becomes a pleasure. It boasts stainless steel appliances, gleaming quartz countertops, custom crowned cabinetry, a stylish tile backsplash, and a sun-drenched breakfast nook. Gather around the cozy fireplace in the family room for warm, relaxing evenings. The formal dining room is a sophisticated space, adorned with a tray ceiling and a graceful chair rail. The main floor's owner's suite is a true retreat, showcasing a tray ceiling and a luxurious spa bath complete with a double-door entry, a relaxing soaker tub, a separate shower, and a double granite vanity. Two additional generously sized bedrooms on the main floor each feature walk-in closets, offering ample storage. A spacious laundry room and a well-appointed hall bath complete this level. Venture upstairs to discover a versatile bonus room, which can serve as a 4th bedroom, along with a full bath for convenience. Unwind in the screened porch, where you can enjoy tranquil wooded views. The back deck is perfect for grilling and entertaining, while the lush garden provides fresh vegetables at
Interior Details
2550
4
3
Has Heating:
Yes
Heating Type:
Heat Pump
Has Cooling:
Yes
Cooling Type:
Central
Has Fuel:
Yes
Fuel Type:
Electric
Has Basement:
No
Basement Type:
N/A
Has Flooring:
No
Flooring Type:
Laminate Plank
Has Fireplace:
Yes
Fireplace Type:
N/A
Property Details
100624
No
No
Type:
N/A
Location:
N/A
Status:
N/A
Number of Spaces:
N/A
No
No
No
No
No
No
No
Construction Details
N/A
Aluminum/vinyl
N/A
Gable/hip
Composition Shingle
Tax History
Year
Amount
Land
Improvement
Percent Change
Assessment

Average Home Price in 27504
Nearby Properties
Zip Code
Price
Bed
Bath
Sqft
Lot
Sold Date
$499,900
$499,900
4 Beds
3 Baths
2,550 Sqft
100,624 Lot (sqft)
Sold 10/05/2026
$524,900
$524,900
4 Beds
3 Baths
2,538 Sqft
37,462 Lot (sqft)
Sold 08/06/2026
$491,225
$491,225
4 Beds
3 Baths
2,702 Sqft
33,977 Lot (sqft)
Sold 10/13/2026




