Member Features
Find Real Estate Bargain!
Full foreclosure details
Home value, equity and ownership info
Find homes priced below market
Get full access with a FREE Account
Already a member?
$359,900
Listing Price3beds
2baths
1,708sqft
17,263sqft lot
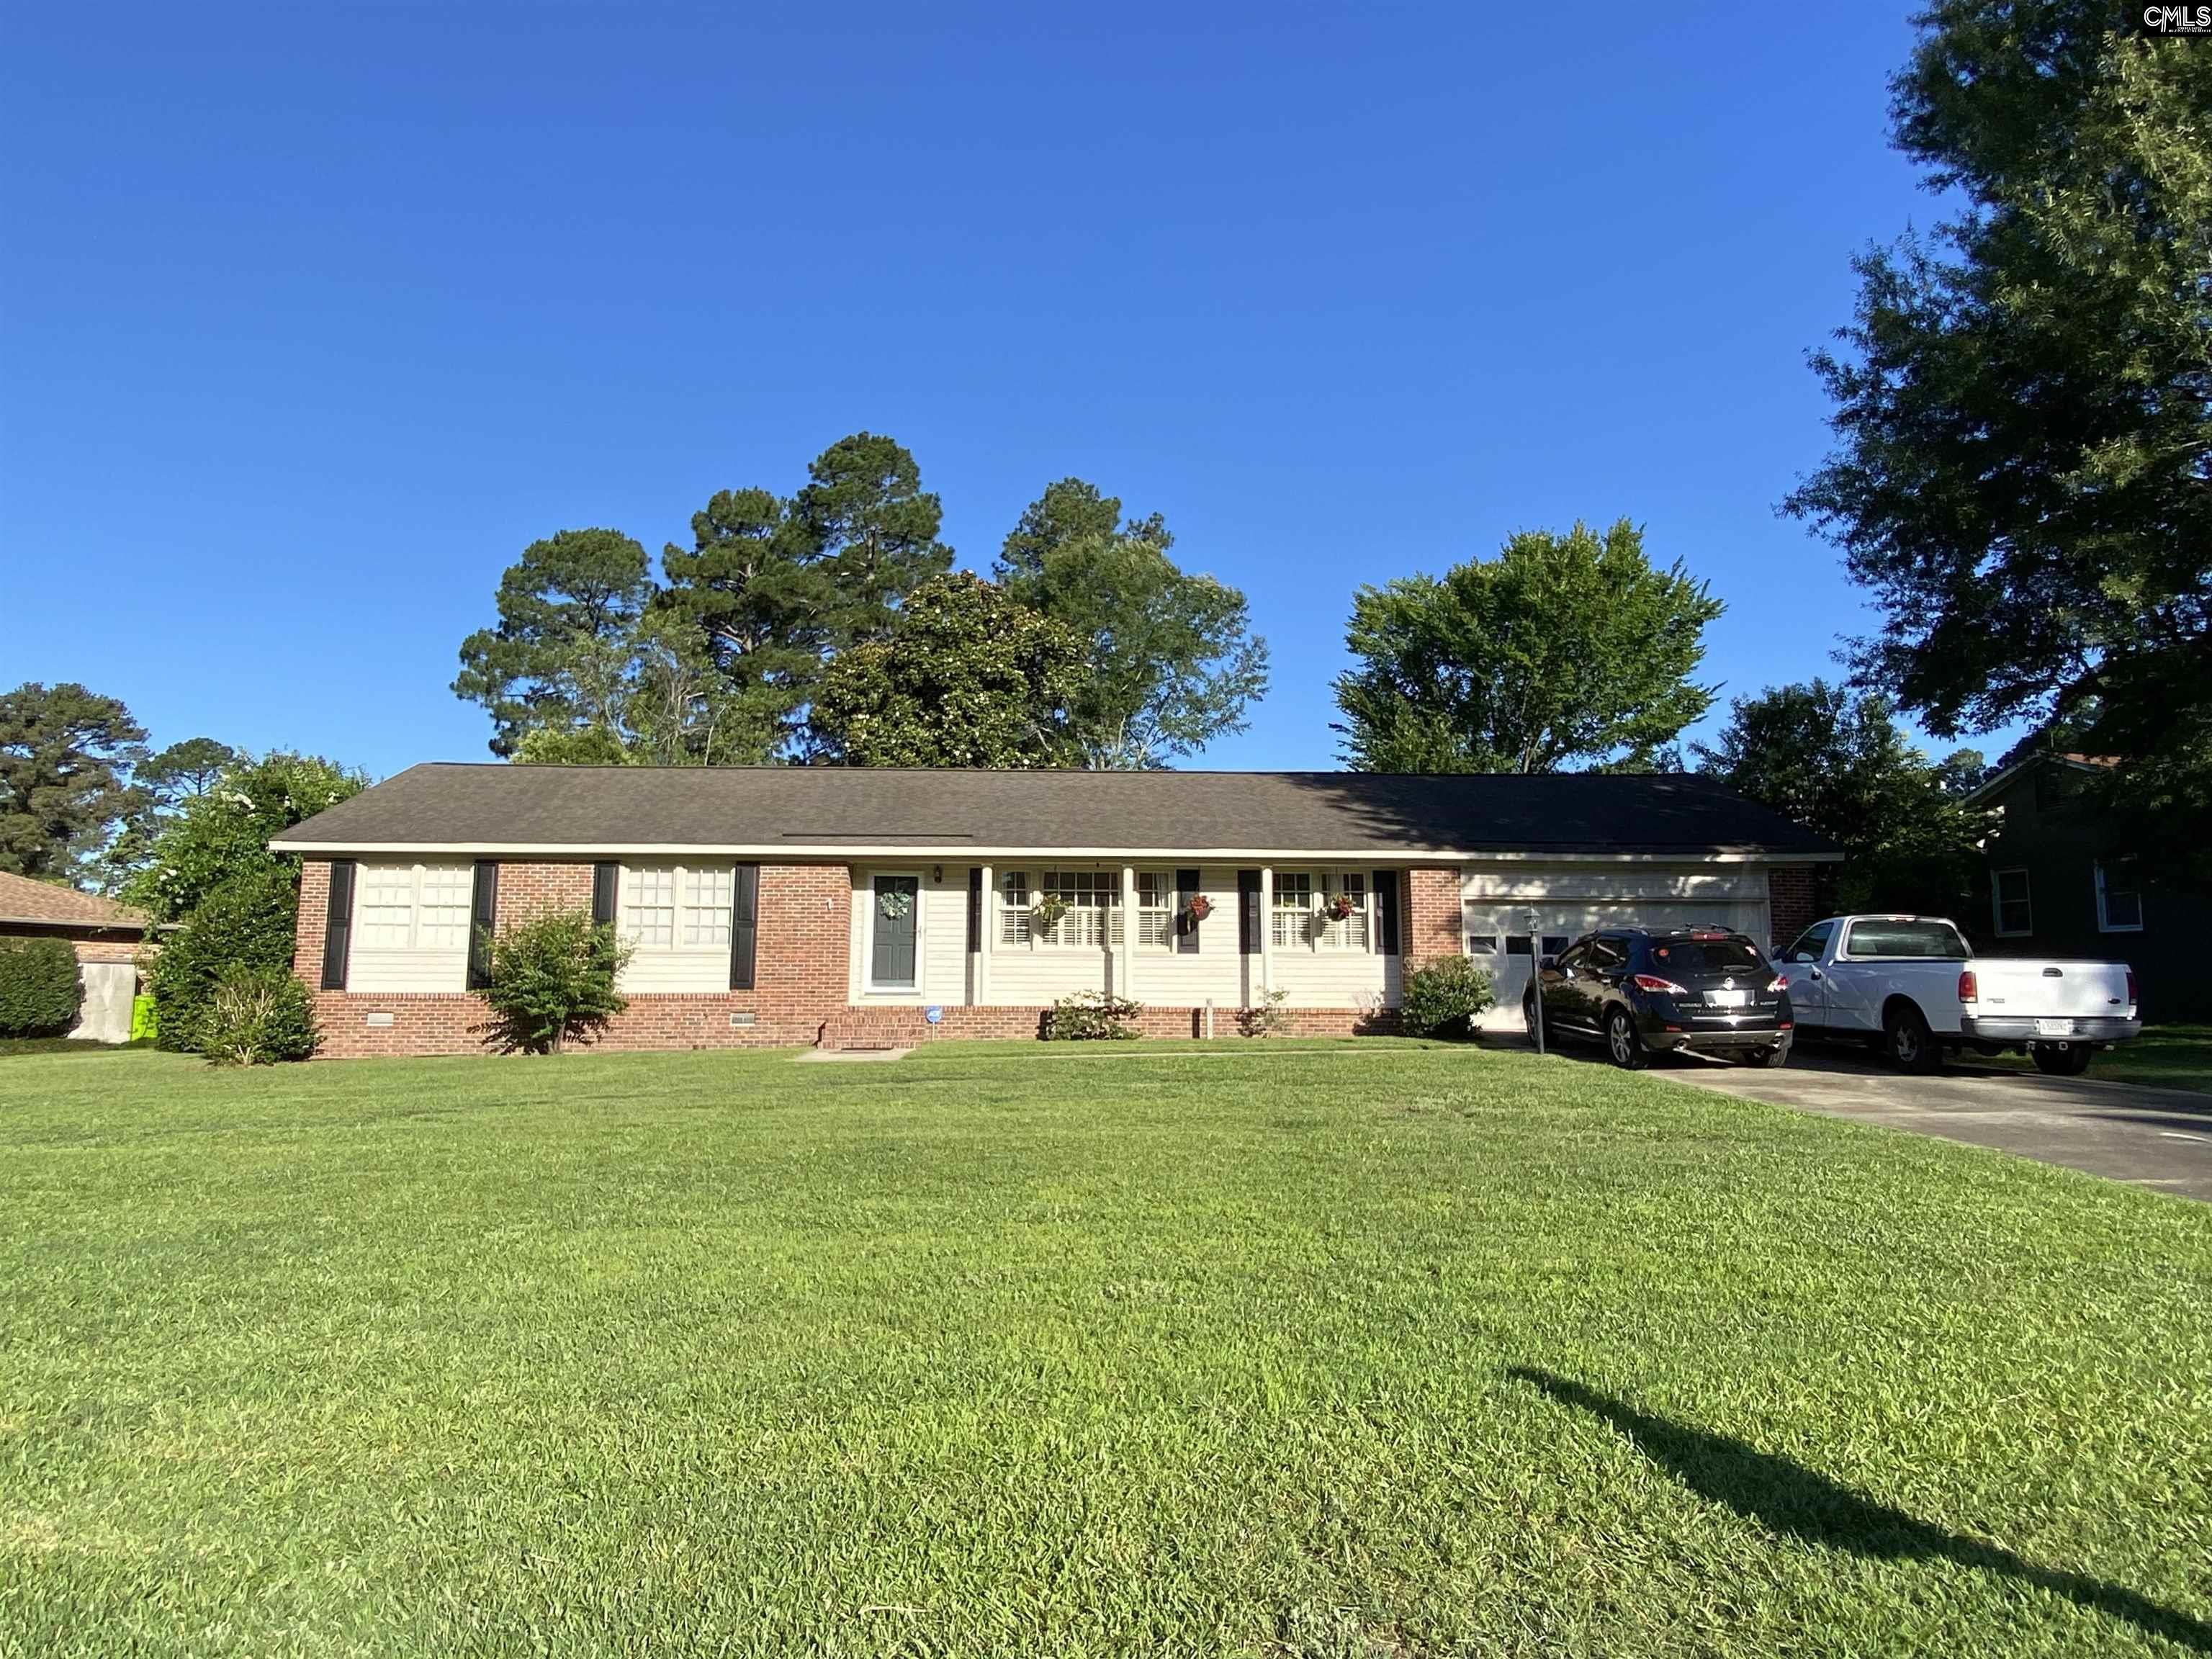
1013 Coatesdale Rd, Columbia, SC 29209
Member Features
Find Real Estate Bargain!
Full foreclosure details
Home value, equity and ownership info
Find homes priced below market
Get full access with a FREE Account
Already a member?
For Sale
Off Market
Home type
Price / sqft
Year built
Home Details
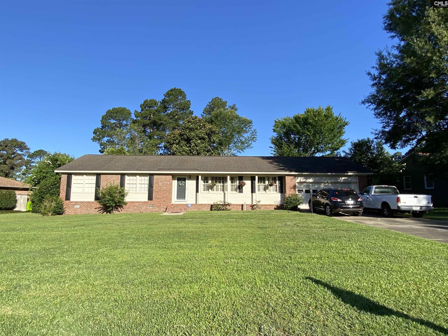
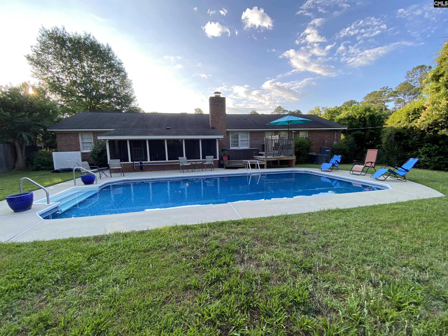
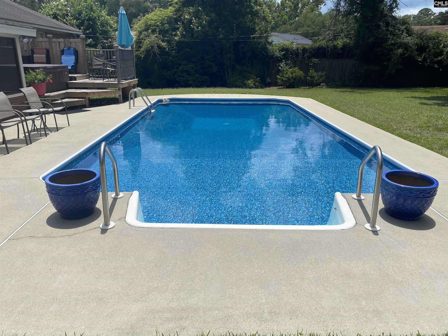
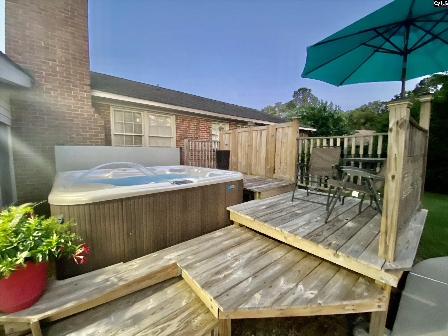
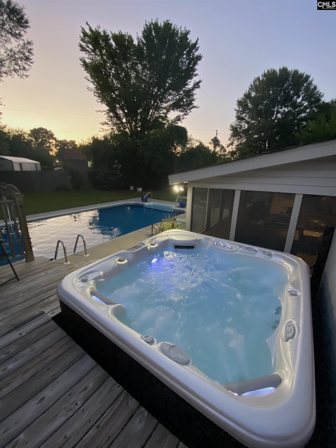
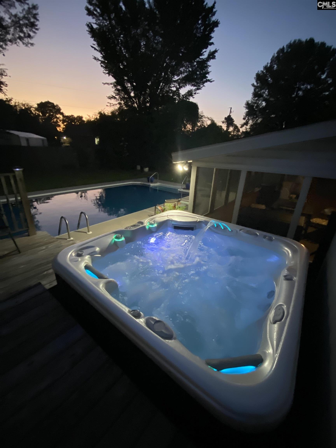
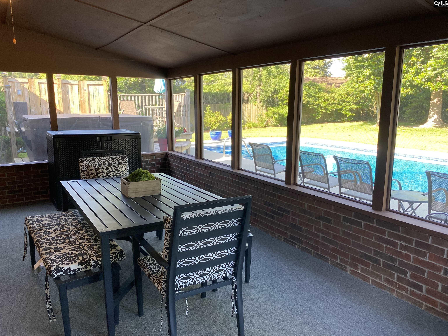
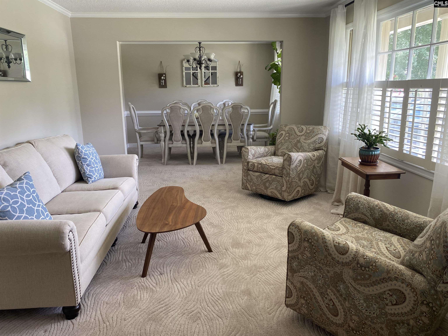
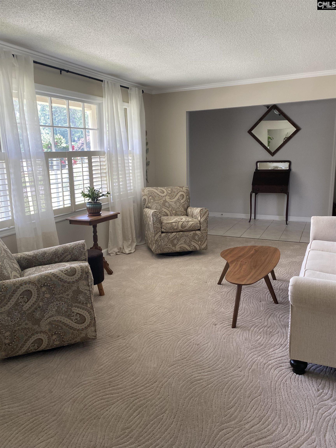
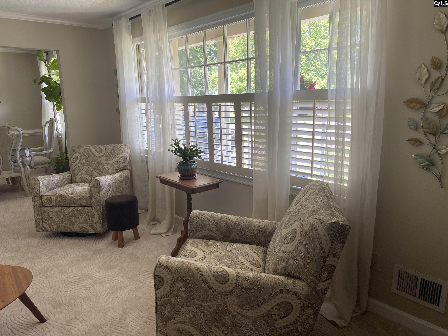
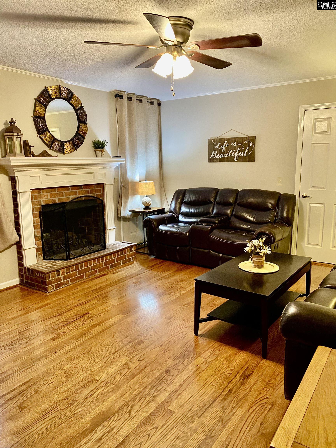
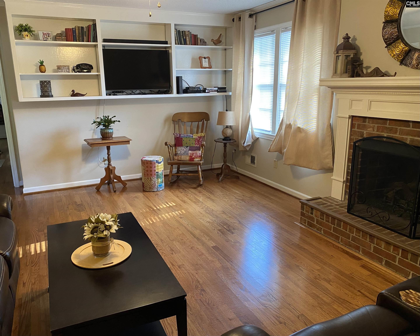
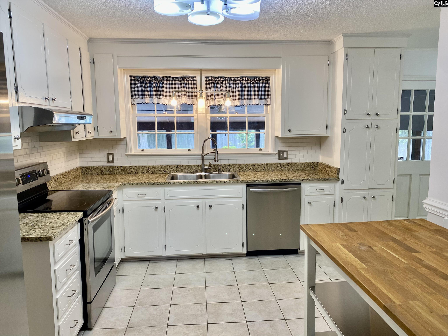
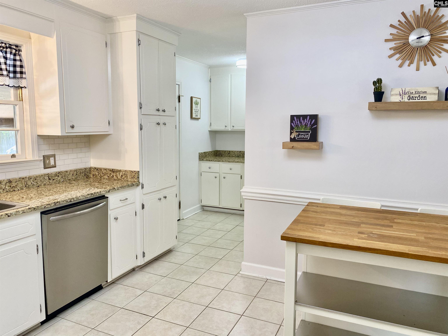
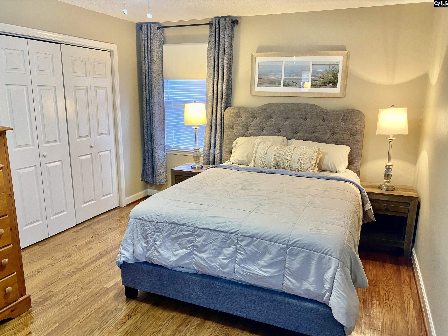
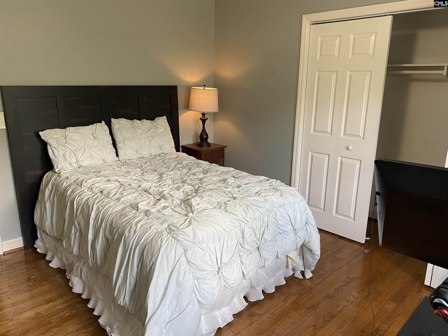
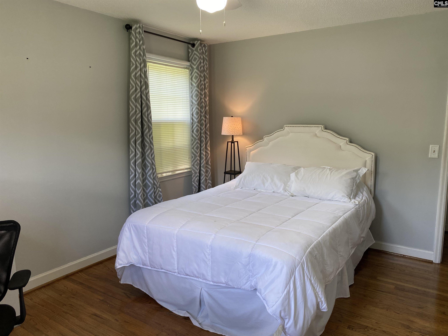
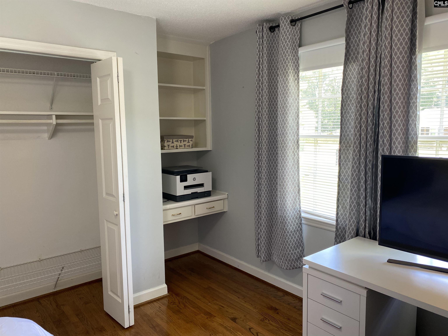
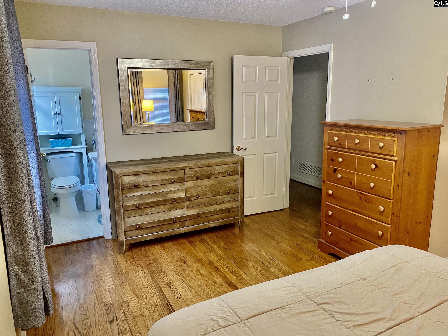
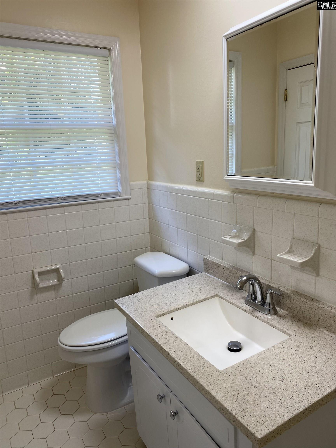
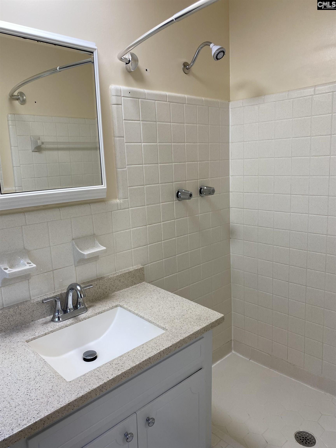
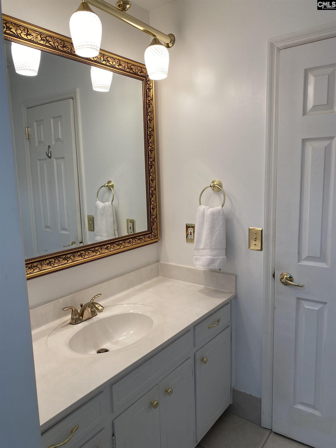
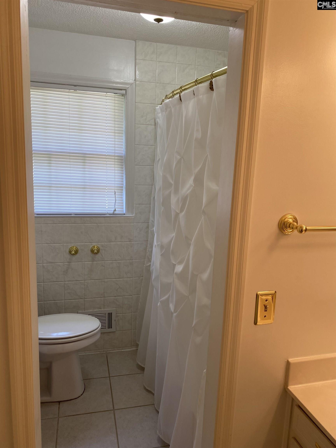
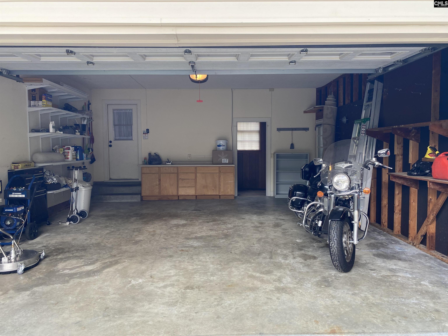
This is it ! Nice three bedroom and two full bathrooms , 1723 square feet, all brick one level ranch with two car attached garage. Easy access to I-77 , the Veterans Administration, UofSC Medical school, the CAE Airport and downtown. Large lot in an established neighborhood has irrigation system and a privacy fenced backyard. This is it! Includes an in-ground swimming pool and a five person hot tub that has easy entrance from the elevated sun deck. Make this your very own stay at home, year round vacation spot! Early morning coffee by the pool, or a light breakfast on the deck, or dinner in the enclosed screened sunroom porch. This is it! And how about star-gazing at night in the hot tub. Yes! Your very own private Oasis ! Zoned for Meadowfield elementary, Dreher high school, Hand middle, and close to the Hammond School. Dont wait - This is it !!
Interior Details
1708
3
2
Has Heating:
Yes
Heating Type:
Forced Air With Air Conditioning
Has Cooling:
Yes
Cooling Type:
Central
Has Fuel:
Yes
Fuel Type:
Gas
Has Basement:
No
Basement Type:
N/A
Has Flooring:
No
Flooring Type:
Hardwood
Has Fireplace:
Yes
Fireplace Type:
N/A
Property Details
17263
Yes
Yes
Type:
N/A
Location:
N/A
Status:
N/A
Number of Spaces:
N/A
No
Yes
No
No
No
No
No
Construction Details
Raised Ranch
Brick/stone (brick And/or Stone)
N/A
Gable/hip
Composition Shingle
Tax History
Year
Amount
Land
Improvement
Percent Change
Assessment
2019
$1,683
$34,500
$164,400
--%
$198,900
2018
$1,687
$30,000
$170,000
--%
$200,000
2017
$1,647
$30,000
$170,000
--%
$200,000
2016
$1,570
$30,000
$160,000
--%
$190,000
2015
$1,524
$30,000
$160,000
--%
$190,000
2013
$1,441
$1,350
$6,510
--%
$7,860
2012
$1,410
$1,350
$6,510
--%
$7,860

Average Home Price in 29209
Nearby Properties
Zip Code
Price
Bed
Bath
Sqft
Lot
Sold Date
$295,580
$295,580
4 Beds
2 Baths
1,886 Sqft
23,778 Lot (sqft)
Sold 08/22/2026
$281,042
$281,042
3 Beds
2 Baths
1,765 Sqft
16,258 Lot (sqft)
Sold 07/07/2026
$341,434
$341,434
3 Beds
2 Baths
1,599 Sqft
12,661 Lot (sqft)
Sold 06/16/2026
$456,279
3 Beds
1.5 Baths
1,534 Sqft
16,513 Lot (sqft)
Sold 10/27/2026
$340,230
3 Beds
2 Baths
1,756 Sqft
9,716 Lot (sqft)
Sold 10/27/2026
$326,353
$326,353
3 Beds
2 Baths
1,854 Sqft
14,810 Lot (sqft)
Sold 10/27/2026
$325,000
$325,000
4 Beds
2 Baths
1,796 Sqft
19,613 Lot (sqft)
Sold 10/26/2026
$329,000
$329,000
3 Beds
2 Baths
1,772 Sqft
18,319 Lot (sqft)
Sold 10/13/2026
$300,039
$300,039
3 Beds
1 Baths
1,588 Sqft
13,504 Lot (sqft)
Sold 10/27/2026