Member Features
Find Real Estate Bargain!
Full foreclosure details
Home value, equity and ownership info
Find homes priced below market
Get full access with a FREE Account
Already a member?
$470,580
Listing Price2beds
2baths
1,471sqft
5,000sqft lot
9415 Coastline Way, Parrish, FL 34219
Member Features
Find Real Estate Bargain!
Full foreclosure details
Home value, equity and ownership info
Find homes priced below market
Get full access with a FREE Account
Already a member?
For Sale
Off Market
Home type
Price / sqft
Year built
Home Details
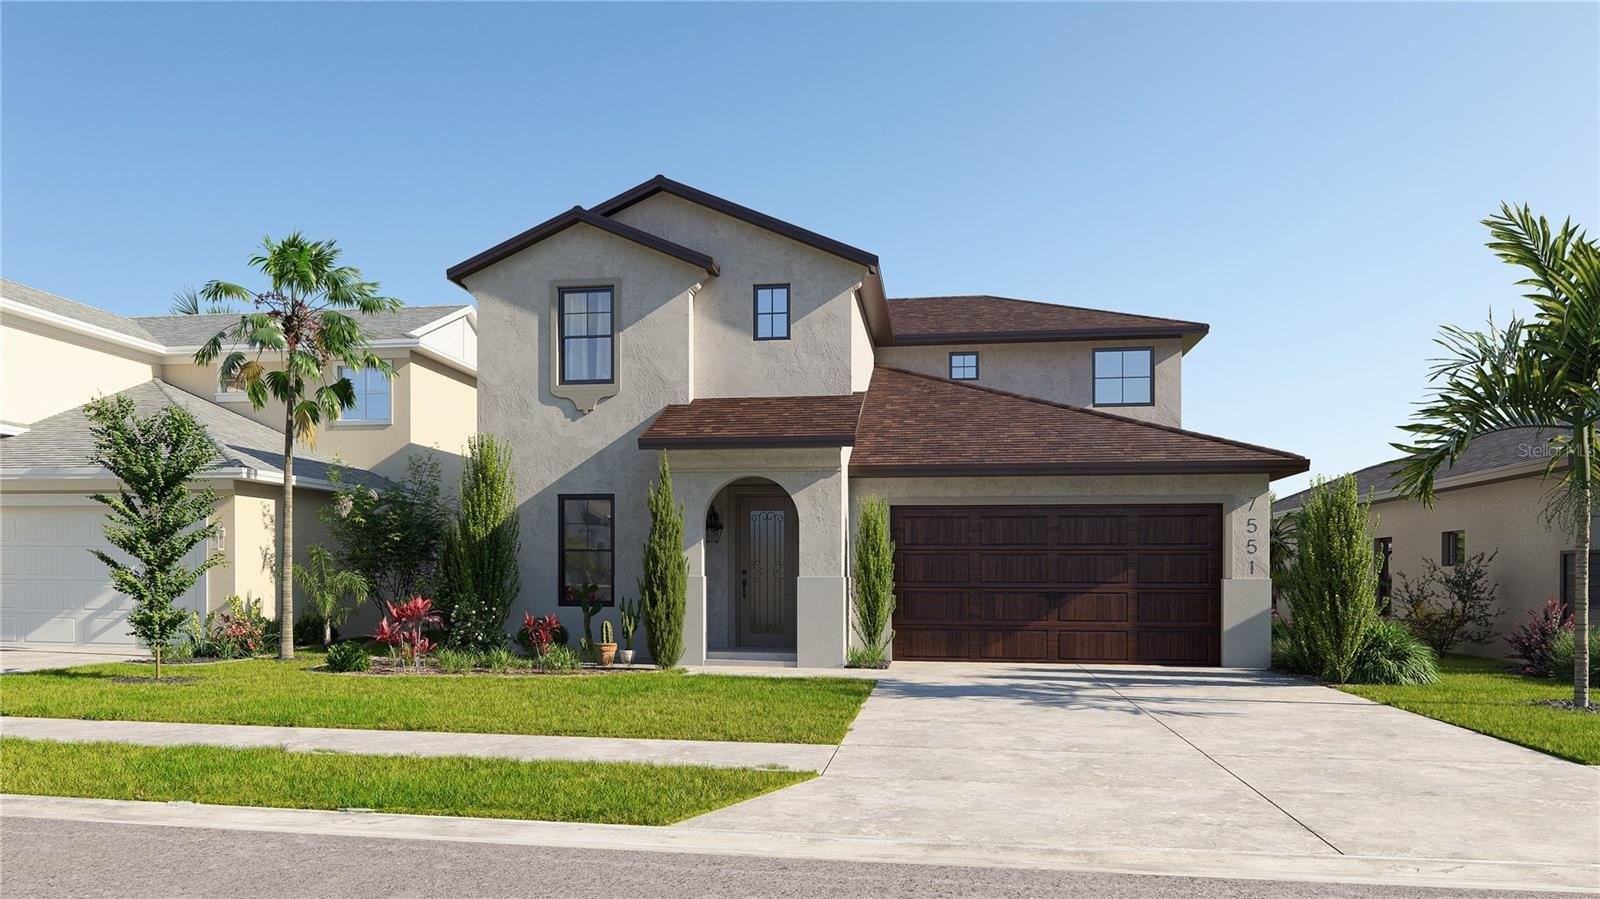
Under Construction. Enjoy all the benefits of a new construction home and experience a new level of retirement living at Del Webb BayView. This active adult community is located 30 minutes from downtown Sarasota, St. Petersburg, and Tampa. BayView is centered around signature resort-style amenities so you can stay active and where your neighbors become long-time friends. The 2-bedroom, 2-bath Compass home design has the space you need, designed with privacy, convenience, and versatility in mind. This light-filled open floor plan features a designer kitchen, luxury finishes, extended patio with screen enclosure. The kitchen has a large island, a single-bowl sink, and built-in stainless steel appliance package. Both kitchen and baths have stylish white cabinets and 3cm granite countertops. Theres also a walk-in shower and dual sinks in the Owners Bath. The Owners suite is at the rear of the home for privacy and has a large walk-in closet. There is luxury vinyl plank flooring throughout the main living areas and 18x18 tile the bathrooms and laundry. Additional features and upgrades include a versatile flex room, a convenient laundry room, and a Smart Home technology package with a video doorbell.
Interior Details
1471
2
2
Has Heating:
Yes
Heating Type:
Central
Has Cooling:
Yes
Cooling Type:
Central
Has Fuel:
No
Fuel Type:
N/A
Has Basement:
No
Basement Type:
N/A
Has Flooring:
No
Flooring Type:
N/A
Has Fireplace:
Yes
Fireplace Type:
N/A
Property Details
5000
No
No
Type:
Garage, Attached
Location:
N/A
Status:
N/A
Number of Spaces:
0
No
No
No
No
Yes
No
No
Construction Details
N/A
Stucco
N/A
Gable/hip
Composition Shingle
Tax History
Year
Amount
Land
Improvement
Percent Change
Assessment

Average Home Price in 34219
Nearby Properties
Zip Code
Price
Bed
Bath
Sqft
Lot
Sold Date
$457,595
3 Beds
2 Baths
1,640 Sqft
5,000 Lot (sqft)
Sold 06/26/2026
$417,380
$417,380
2 Beds
2 Baths
1,579 Sqft
5,320 Lot (sqft)
Sold 11/02/2026
$462,860
$462,860
2 Beds
2 Baths
1,471 Sqft
4,999 Lot (sqft)
Sold 11/02/2026
$418,500
$418,500
2 Beds
2 Baths
1,579 Sqft
5,318 Lot (sqft)
Sold 11/02/2026
$418,878
$418,878
3 Beds
2 Baths
1,640 Sqft
5,000 Lot (sqft)
Sold 10/27/2026
$418,310
$418,310
2 Beds
2 Baths
1,533 Sqft
5,320 Lot (sqft)
Sold 11/02/2026
$414,152
2 Beds
2 Baths
1,419 Sqft
4,998 Lot (sqft)
Sold 10/27/2026
$458,120
2 Beds
2 Baths
1,655 Sqft
4,998 Lot (sqft)
Sold 11/02/2026
$477,010
$477,010
2 Beds
2 Baths
1,655 Sqft
5,000 Lot (sqft)
Sold 11/02/2026