

Member Features
Find Real Estate Bargain!
Full foreclosure details
Home value, equity and ownership info
Find homes priced below market
Get full access with a FREE Account
Already a member?
$2,100,000
Listing Price3beds
2baths
2,090sqft
7,588sqft lot
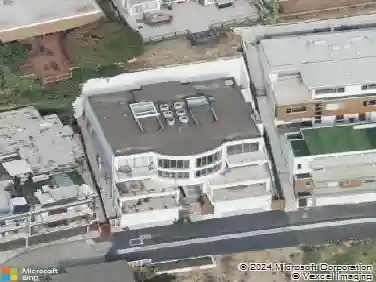
18421 Coastline Dr, Malibu, CA 90265
Member Features
Find Real Estate Bargain!
Full foreclosure details
Home value, equity and ownership info
Find homes priced below market
Get full access with a FREE Account
Already a member?
For Sale
Pending
Off Market
Home type
Price / sqft
Year built
Home Details
Experience the pinnacle of coastal living in the exclusive Sunset Mesa community with this soon to be permitted project! This 4 bedroom 3.5 bath expansive residence offers a sophisticated open-concept layout designed for both high-end entertaining and serene relaxation. Property Highlights----------Modern Design: A striking contemporary exterior featuring stone accents, expansive glass, and a sleek flat-roof silhouette. Open Concept Living: The main level integrates a gourmet kitchen with a large island, formal dining, and Family room that flows seamlessly to the outdoors. Luxurious Primary Suite: Features a generous primary bedroom with a private hallway, large walk-in closet (WIC), and a spa-like ensuite bathroom. Ample Space: A total of four bedrooms and three and a half bathrooms, including a dedicated living room with a fireplace and a separate second-story balcony to capture panoramic ocean vistas. Indoor-Outdoor Flow: Floor-to-ceiling windows and sliding doors throughout the home ensure every room is bathed in natural light and connected to the coastal environment. Pool already on site. This is a rare opportunity to bypass years of planning and quickly move straight into construction once the permit is issued. Planning Dept. has already approved the plans and is now in Building And Safety. Proposed house will be 3,011 sq.ft. and garage with 373 sq.ft.
Interior Details
2090
3
2
Has Heating:
Yes
Heating Type:
Central
Has Cooling:
No
Cooling Type:
N/A
Has Fuel:
No
Fuel Type:
N/A
Has Basement:
No
Basement Type:
N/A
Has Flooring:
No
Flooring Type:
N/A
Has Fireplace:
Yes
Fireplace Type:
N/A
Property Details
7588
Yes
No
Type:
Garage, Attached
Location:
N/A
Status:
N/A
Number of Spaces:
1
N/A
N/A
N/A
N/A
N/A
N/A
N/A
Construction Details
Contemporary
Stucco
N/A
Hip
Wood Shingle
Tax History
Year
Amount
Land
Improvement
Percent Change
Assessment
2019
$7,456
$340,992
$227,319
--%
$568,311
2019
$7,456
$334,306
$222,862
--%
$557,168
2018
$7,040
$327,751
$218,493
--%
$546,244
2017
$6,998
$321,325
$214,209
--%
$535,534
2016
$6,763
$315,025
$210,009
--%
$525,034
2014
$6,593
$304,216
$202,803
--%
$507,019
2013
$6,545
$302,842
$201,887
--%
$504,729
2012
$6,254
$296,904
$197,929
--%
$494,833

Average Home Price in 90265
Nearby Properties
Zip Code
Price
Bed
Bath
Sqft
Lot
Sold Date
$--
3 Beds
2 Baths
1,910 Sqft
8,010 Lot (sqft)
Sold 09/16/2026
$3,422,678
$3,422,678
3 Beds
2 Baths
1,955 Sqft
9,316 Lot (sqft)
Sold 09/03/2026
$2,492,302
$2,492,302
3 Beds
2 Baths
1,992 Sqft
5,990 Lot (sqft)
Sold 07/23/2026
$--
3 Beds
2 Baths
1,997 Sqft
9,389 Lot (sqft)
Sold 06/25/2026
$2,593,256
$2,593,256
2 Beds
2 Baths
2,076 Sqft
6,558 Lot (sqft)
Sold 06/22/2026
$1,250,000
$1,250,000
5 Beds
3 Baths
2,230 Sqft
7,770 Lot (sqft)
Sold 10/27/2026
$3,695,000
$3,695,000
4 Beds
3 Baths
2,400 Sqft
7,851 Lot (sqft)
Sold 10/13/2026
$--
4 Beds
2 Baths
2,061 Sqft
6,286 Lot (sqft)
Sold 10/27/2026
$--
4 Beds
3 Baths
2,136 Sqft
10,571 Lot (sqft)
Sold 10/26/2026
Calculators
Mortgage
Mortgage Calculator
Details for 18421 COASTLINE DR
Property Debt
Foreclosure Contact Details
Similar Homes Nearby


Guides for Coastline Dr

In August 2024, LA’s pre-foreclosures plummeted 50% from July and 60% from last year, suggesting better economic conditions or successful homeowner interventions. Similar trends in San Jose, while SF and SD remain stable. Sacramento shows significant improvement. LA’s efforts stand out. #HousingMarket #LosAngeles



