Member Features
Find Real Estate Bargain!
Full foreclosure details
Home value, equity and ownership info
Find homes priced below market
Get full access with a FREE Account
Already a member?
$970,642
Listing Price3beds
2.5baths
1,999sqft
9,579sqft lot
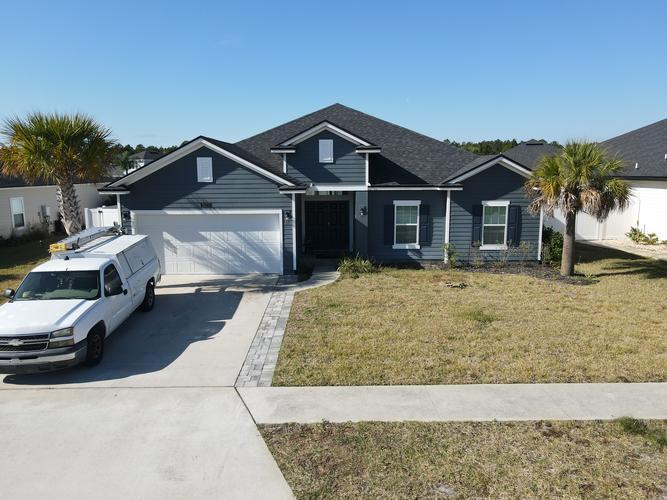
1512 Coastal Oaks Cir, Fernandina Beach, FL 32034
Member Features
Find Real Estate Bargain!
Full foreclosure details
Home value, equity and ownership info
Find homes priced below market
Get full access with a FREE Account
Already a member?
For Sale
Off Market
Home type
Price / sqft
Year built
Home Details
The difference between a house and a forever home is often found in the details. Welcome to 1512 Coastal Oaks Circle, a custom-built 3-bedroom, 2.5-bath home w/ a dedicated office & glass-enclosed sunroom, where every enhancement was thoughtfully selected to elevate everyday living. Built by Joseph Andrew Homes in 2022, this customized Lowery floor plan is enhanced well beyond the original design. Rich 7-inch engineered white oak flooring, solid-core 8-foot doors, plantation shutters, designer lighting, & custom finishes create a warm, sophisticated feel throughout. The gourmet kitchen is designed for gathering w/ premium stainless appliances, including five-burner gas cooktop, quartz countertops, custom cabinetry with pull-out shelving, Bedrosians Cloe tile backsplash, & a walk-in pantry with custom wood shelving. French doors open to the glass-enclosed sunroom overlooking your a paver walkway & peaceful backyard retreat. Landscape lighting highlights the fountain & surrounding trees, while a Cape Cod Showers outdoor shower makes life after a day at the beach effortless. The primary suite features dual walk-in closets and a spa-inspired bath. Two guest bedrooms share a Jack-and-Jill bath, while a private office in the front of the home & thoughtfully designed laundry room w/ an integrated half bath near the bedrooms add flexibility to everyday living. Additional upgrades include an epoxy-coated garage floor, water softener, whole-house surge protector, generator transfer swi
Interior Details
1999
3
2.5
Has Heating:
Yes
Heating Type:
Forced Air With Air Conditioning
Has Cooling:
Yes
Cooling Type:
Central
Has Fuel:
No
Fuel Type:
N/A
Has Basement:
No
Basement Type:
N/A
Has Flooring:
No
Flooring Type:
N/A
Has Fireplace:
Yes
Fireplace Type:
N/A
Property Details
9579
No
No
Type:
Garage, Attached
Location:
N/A
Status:
N/A
Number of Spaces:
0
No
No
No
No
No
No
No
Construction Details
N/A
Combination
N/A
Gable/hip
N/A
Tax History
Year
Amount
Land
Improvement
Percent Change
Assessment
2020
$2,160
$0
$0
--%
$104,500
2019
$1,957
$95,000
$0
--%
$95,000
2018
$1,930
$95,000
$0
--%
$95,000
2017
$1,893
$95,000
$0
--%
$95,000
2016
$338
$16,729
$0
--%
$16,729

Average Home Price in 32034
Nearby Properties
Zip Code
Price
Bed
Bath
Sqft
Lot
Sold Date
$879,793
3 Beds
2.5 Baths
2,021 Sqft
5,845 Lot (sqft)
Sold 10/30/2026
$584,915
3 Beds
2 Baths
1,948 Sqft
4,560 Lot (sqft)
Sold 09/25/2026
$856,790
3 Beds
2.5 Baths
2,203 Sqft
4,724 Lot (sqft)
Sold 09/03/2026
$729,524
3 Beds
2 Baths
1,863 Sqft
5,200 Lot (sqft)
Sold 08/19/2026
$708,895
3 Beds
2.5 Baths
1,836 Sqft
3,088 Lot (sqft)
Sold 08/01/2026
$842,313
2 Beds
2 Baths
2,099 Sqft
6,158 Lot (sqft)
Sold 06/23/2026
$787,136
3 Beds
2 Baths
1,815 Sqft
9,163 Lot (sqft)
Sold 06/05/2026
$989,641
4 Beds
2 Baths
2,141 Sqft
11,461 Lot (sqft)
Sold 06/05/2026
$891,226
3 Beds
2.5 Baths
2,110 Sqft
6,600 Lot (sqft)
Sold 06/05/2026