Member Features
Find Real Estate Bargain!
Full foreclosure details
Home value, equity and ownership info
Find homes priced below market
Get full access with a FREE Account
Already a member?
$325,000
Listing Price2beds
4.25baths
1,198sqft
566sqft lot

7600 W Coal Mine Ave, Littleton, CO 80123
Member Features
Find Real Estate Bargain!
Full foreclosure details
Home value, equity and ownership info
Find homes priced below market
Get full access with a FREE Account
Already a member?
For Sale
Off Market
Home type
Price / sqft
Year built
Home Details
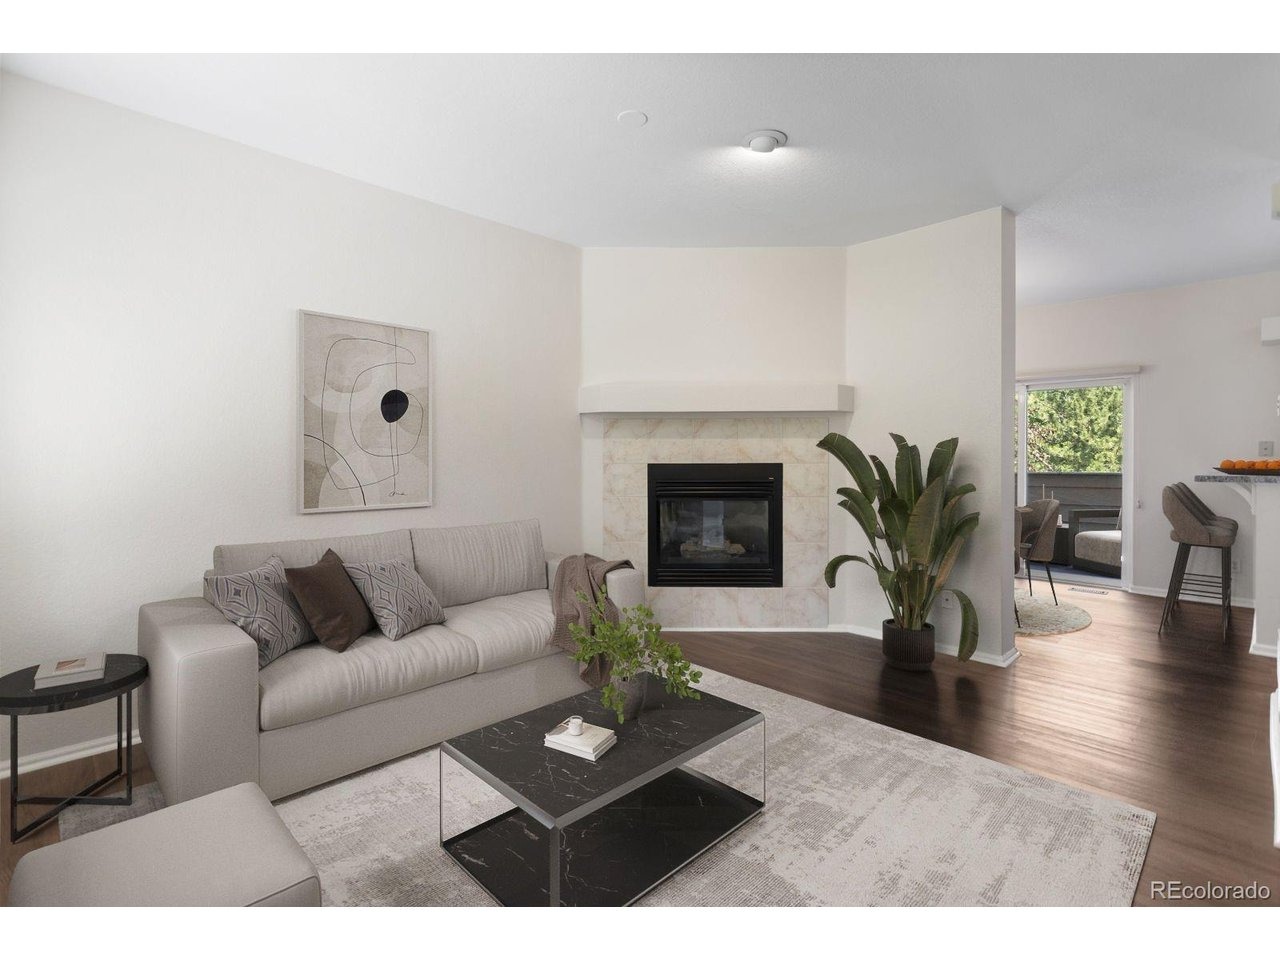
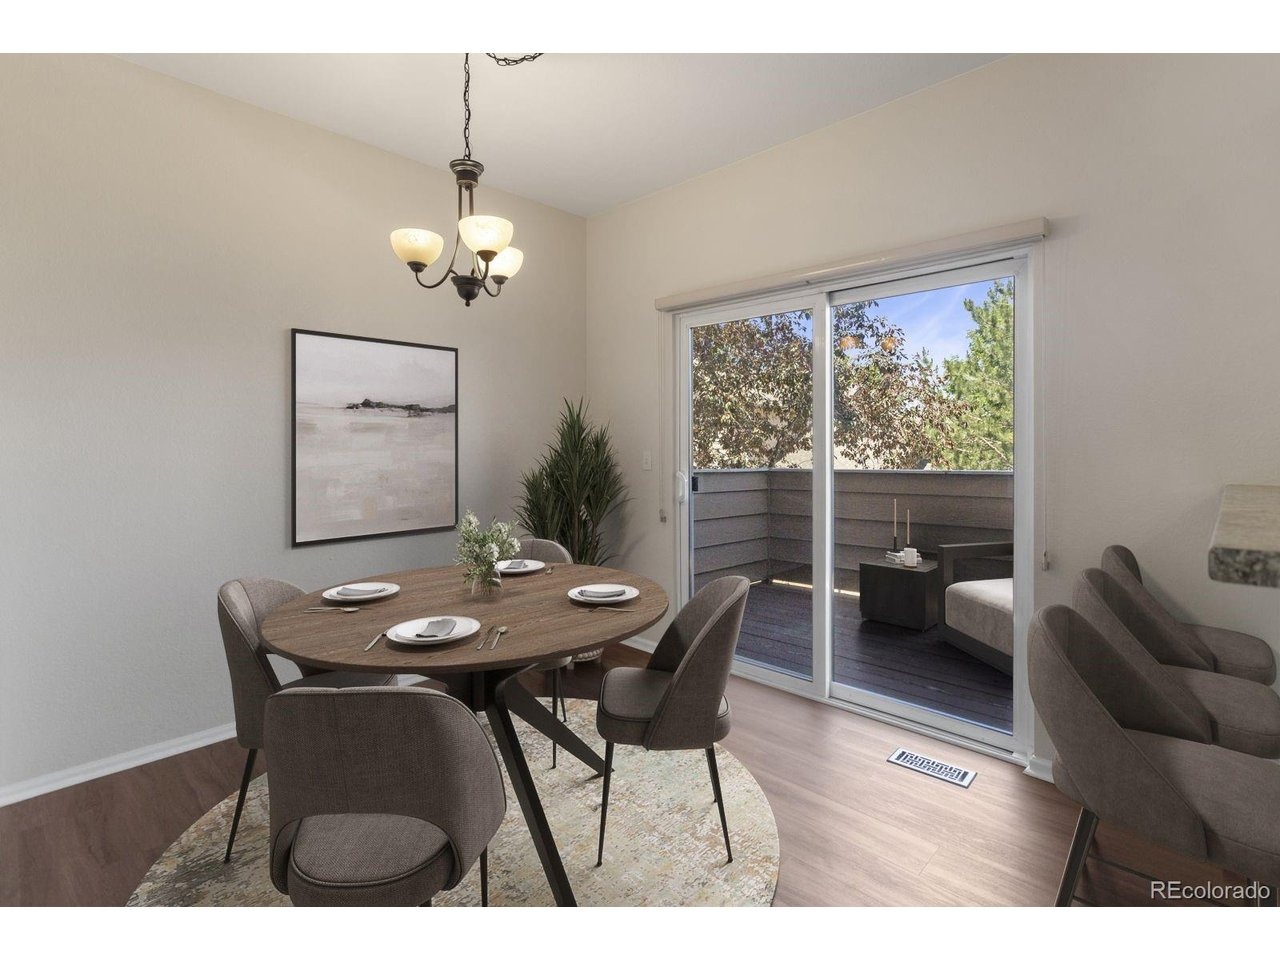
WOW! Incredible opportunity for a move-in ready Littleton townhome with a TWO-CAR ATTACHED GARAGE, greenbelt location and a rare dual-suite floor plan! Step inside to soaring vaulted ceilings, abundant natural light, fresh designer paint, brand-new carpet, updated flooring and a cozy gas fireplace. The spacious kitchen offers abundant cabinet and counter space, all appliances included and an easy connection to the dining and living spaces. Upstairs, BOTH bedrooms feature their own private bathrooms - an ideal setup for guests, roommates, a home office or added privacy. The primary suite includes a full bath, while the second bedroom enjoys its own private 3/4 bath. A main-level powder room, full-size in-unit laundry, central air and attached two-car garage add everyday convenience. Outside, enjoy a peaceful greenbelt setting with room to relax, play or walk the dog, plus nearby trails, parks and open space. Convenient access to C-470 makes it easy to reach downtown Denver, the foothills and the mountains. HOA includes water, sewer, trash, exterior maintenance, grounds maintenance and capital reserves for simplified, low-maintenance ownership. Updated, move-in ready, TWO-CAR garage - come see it!
Interior Details
1198
2
4.25
Has Heating:
Yes
Heating Type:
Forced Air With Air Conditioning
Has Cooling:
Yes
Cooling Type:
Central
Has Fuel:
No
Fuel Type:
N/A
Has Basement:
No
Basement Type:
N/A
Has Flooring:
No
Flooring Type:
N/A
Has Fireplace:
Yes
Fireplace Type:
N/A
Property Details
566
Yes
Yes
Type:
Garage, Attached
Location:
N/A
Status:
N/A
Number of Spaces:
2
No
No
No
No
No
No
No
Construction Details
Bi-level
N/A
N/A
N/A
Wood Shingle
Tax History
Year
Amount
Land
Improvement
Percent Change
Assessment
2019
$2,231
$4,290
$18,055
--%
$22,345
2019
$2,231
$4,290
$18,055
--%
$22,345
2018
$1,952
$3,600
$15,377
--%
$18,977
2017
$1,765
$3,600
$15,377
--%
$18,977
2016
$1,657
$3,184
$14,049
--%
$17,233
2014
$1,357
$2,229
$11,048
--%
$13,277
2013
$1,360
$2,229
$11,048
--%
$13,277
2012
$1,329
$2,229
$10,913
--%
$13,142

Average Home Price in 80123
Nearby Properties
Zip Code
Price
Bed
Bath
Sqft
Lot
Sold Date
$388,131
2 Beds
4.25 Baths
1,291 Sqft
653 Lot (sqft)
Sold 08/06/2026
$406,718
3 Beds
4.25 Baths
1,186 Sqft
828 Lot (sqft)
Sold 07/31/2026
$343,097
$343,097
3 Beds
4.25 Baths
1,200 Sqft
610 Lot (sqft)
Sold 07/31/2026
$355,000
$355,000
3 Beds
4.25 Baths
1,200 Sqft
610 Lot (sqft)
Sold 07/07/2026
$420,000
$420,000
2 Beds
2 Baths
1,198 Sqft
523 Lot (sqft)
Sold 05/01/2026
$325,000
2 Beds
4.25 Baths
1,198 Sqft
566 Lot (sqft)
Sold 06/16/2026
$392,284
$392,284
3 Beds
4.25 Baths
1,200 Sqft
653 Lot (sqft)
Sold 09/29/2026
$369,000
$369,000
3 Beds
1 Baths
1,210 Sqft
697 Lot (sqft)
Sold 09/29/2026
$335,000
$335,000
3 Beds
4.25 Baths
1,200 Sqft
610 Lot (sqft)
Sold 07/07/2026