Member Features
Find Real Estate Bargain!
Full foreclosure details
Home value, equity and ownership info
Find homes priced below market
Get full access with a FREE Account
Already a member?
$328,000
Listing Price2beds
2baths
1,475sqft
--sqft lot
212 Coachsmith St, Georgetown, TX 78633
Member Features
Find Real Estate Bargain!
Full foreclosure details
Home value, equity and ownership info
Find homes priced below market
Get full access with a FREE Account
Already a member?
For Sale
Home type
Price / sqft
Year built
Home Details
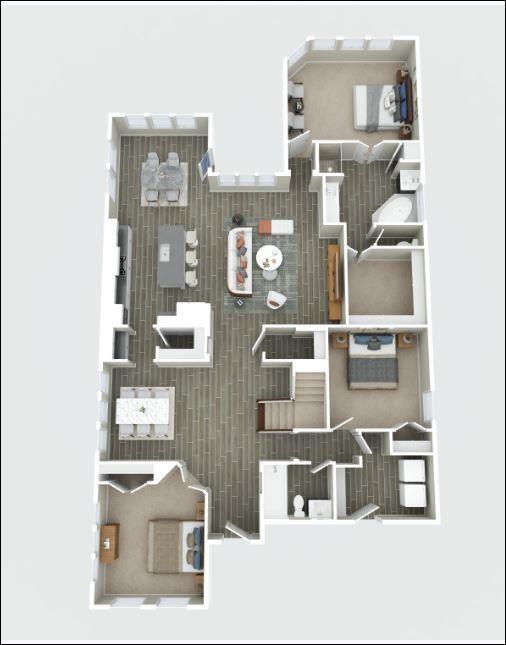
Step into a home where everyday living feels like a quiet retreat, thoughtfully designed in the highly sought-after Compass floor plan. From the moment you enter, a dedicated office offers a serene space for productivity, while luxury vinyl wood floors guide you into the heart of the home. The kitchen is both stylish and welcoming-anchored by a generous island with bar seating and softly glowing pendant lights above. Granite countertops, stainless steel appliances, a gas stove, and beautifully painted gray cabinetry create a refined yet comfortable setting, all seamlessly connected to the great room and opening to the covered back patio for effortless indoor-outdoor living. The great room invites you to unwind with its high tray ceiling, ceiling fan, and four sunlit windows that frame the space in natural light. The primary suite is a peaceful haven, where tranquil nature views set the tone for relaxation. The ensuite bath offers a spa-like experience with quartz countertops, dual sinks, and a spacious step-in tile shower with a built-in bench. The secondary bedroom features privacy and cozy carpet for comfort and warmth. The private backyard stretches out with lush grass and panoramic views of nature-an idyllic backdrop for morning coffee or golden hour gatherings. An extended garage provides ample room for two cars plus a golf cart, adding convenience to this beautifully appointed home. Ideally located near the Northpoint Amenity Center and dog park, youll enjoy easy access
Interior Details
1475
2
2
Has Heating:
Yes
Heating Type:
Central
Has Cooling:
Yes
Cooling Type:
Central
Has Fuel:
No
Fuel Type:
N/A
Has Basement:
No
Basement Type:
N/A
Has Flooring:
No
Flooring Type:
N/A
Has Fireplace:
Yes
Fireplace Type:
N/A
Property Details
N/A
No
No
Type:
N/A
Location:
N/A
Status:
N/A
Number of Spaces:
N/A
No
No
No
No
No
No
No
Construction Details
N/A
Brick
N/A
N/A
N/A
Tax History
Year
Amount
Land
Improvement
Percent Change
Assessment

Average Home Price in 78633