Member Features
Find Real Estate Bargain!
Full foreclosure details
Home value, equity and ownership info
Find homes priced below market
Get full access with a FREE Account
Already a member?
$450,000
Listing Price4beds
2.5baths
2,452sqft
11,960sqft lot
5583 Coachmans Ln, Hamburg, NY 14075
Member Features
Find Real Estate Bargain!
Full foreclosure details
Home value, equity and ownership info
Find homes priced below market
Get full access with a FREE Account
Already a member?
For Sale
Off Market
Home type
Price / sqft
Year built
Home Details

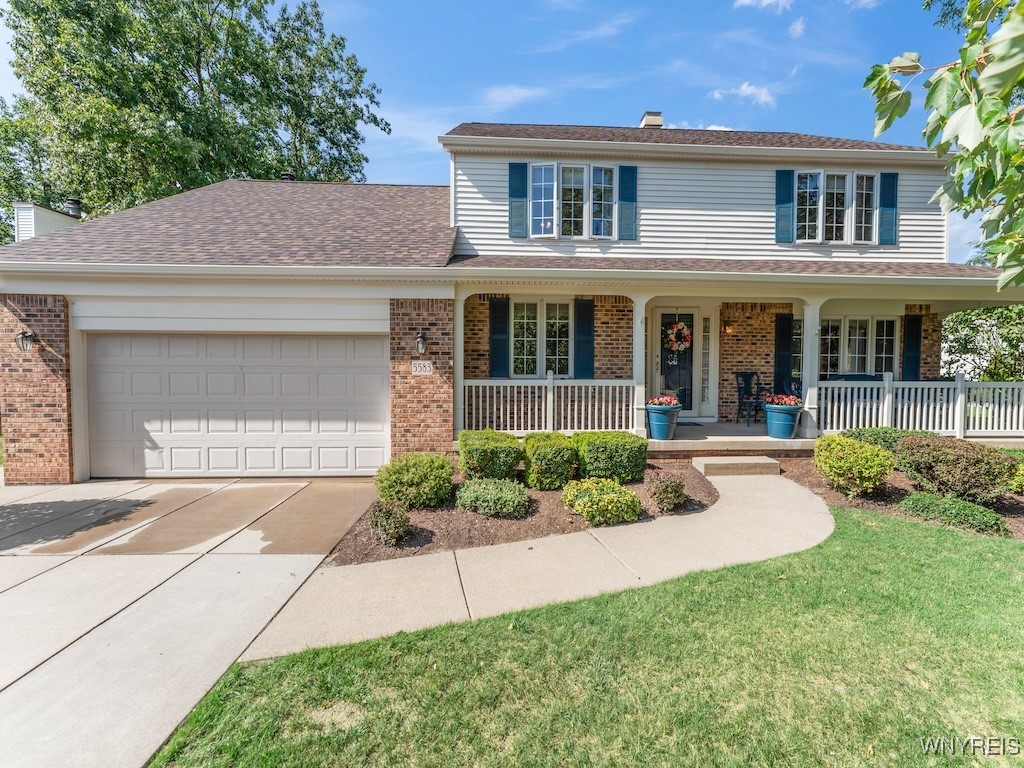
Don't miss out on this beautiful 4 bedroom, 2.5 bath house in a great location! Upon entering the foyer, you'll find an office with French doors. Next the living room flows into the formal dining room for great entertaining space! The updated kitchen has an island, Quartz countertops, pantry and new light fixtures. Step down into the family room with cathedral ceilings, a gas fireplace, lots of natural light and a window seat! First floor laundry room with new luxury vinyl flooring. Tastefully updated first floor half bath. Upstairs you'll find the large master and 3 additional, good sized bedrooms with ample closet space. The updated master bedroom has a huge walk in closet and the updated ensuite has a walk in shower, newer sink, countertop and fixtures. The second full updated bath has a tub. The basement is partially finished with tons of storage and glass block windows! New HWT. Beautiful, just refinished hardwood flooring in entry foyer, kitchen and half bath. Covered front porch! Wide sliding glass door. Large yard with stamped concrete patio. Attached 2 car garage. New roof, gutters & soffits. Offers, if any, are due 8/30/24 by Noon. Escalation clauses accepted. .
Interior Details
2452
4
2.5
Has Heating:
Yes
Heating Type:
Forced Air With Air Conditioning
Has Cooling:
No
Cooling Type:
N/A
Has Fuel:
Yes
Fuel Type:
Gas
Has Basement:
No
Basement Type:
Full
Has Flooring:
No
Flooring Type:
N/A
Has Fireplace:
Yes
Fireplace Type:
N/A
Property Details
11960
Yes
Yes
Type:
Garage, Attached
Location:
N/A
Status:
N/A
Number of Spaces:
2
N/A
N/A
N/A
N/A
N/A
N/A
N/A
Construction Details
Colonial
Aluminum/vinyl
N/A
N/A
N/A
Tax History
Year
Amount
Land
Improvement
Percent Change
Assessment
2020
$7,241
$12,000
$119,500
--%
$131,500
2018
$6,915
$12,000
$119,500
--%
$131,500
2017
$6,810
$12,000
$119,500
--%
$131,500
2016
$6,651
$12,000
$119,500
--%
$131,500
2015
$6,471
$12,000
$119,500
--%
$131,500
2013
$6,037
$12,000
$119,500
--%
$131,500
2011
$5,870
$12,000
$119,500
--%
$131,500

Average Home Price in 14075
Nearby Properties
Zip Code
Price
Bed
Bath
Sqft
Lot
Sold Date
$589,900
$589,900
4 Beds
3 Baths
2,761 Sqft
11,770 Lot (sqft)
Sold 09/29/2026
$542,619
$542,619
4 Beds
2.5 Baths
2,478 Sqft
11,858 Lot (sqft)
Sold 10/05/2026
$450,000
$450,000
4 Beds
2.5 Baths
2,452 Sqft
11,960 Lot (sqft)
Sold 07/10/2025
$499,900
$499,900
4 Beds
3 Baths
2,447 Sqft
14,145 Lot (sqft)
Sold 09/29/2026
$527,546
4 Beds
2.5 Baths
2,300 Sqft
7,742 Lot (sqft)
Sold 10/06/2026