
Member Features
Find Real Estate Bargain!
Full foreclosure details
Home value, equity and ownership info
Find homes priced below market
Get full access with a FREE Account
Already a member?
$795,000
Listing Price5beds
4baths
4,689sqft
12,628sqft lot
141 Coachman Cir, Stafford, VA 22554
Member Features
Find Real Estate Bargain!
Full foreclosure details
Home value, equity and ownership info
Find homes priced below market
Get full access with a FREE Account
Already a member?
For Sale
Off Market
Home type
Price / sqft
Year built
Home Details
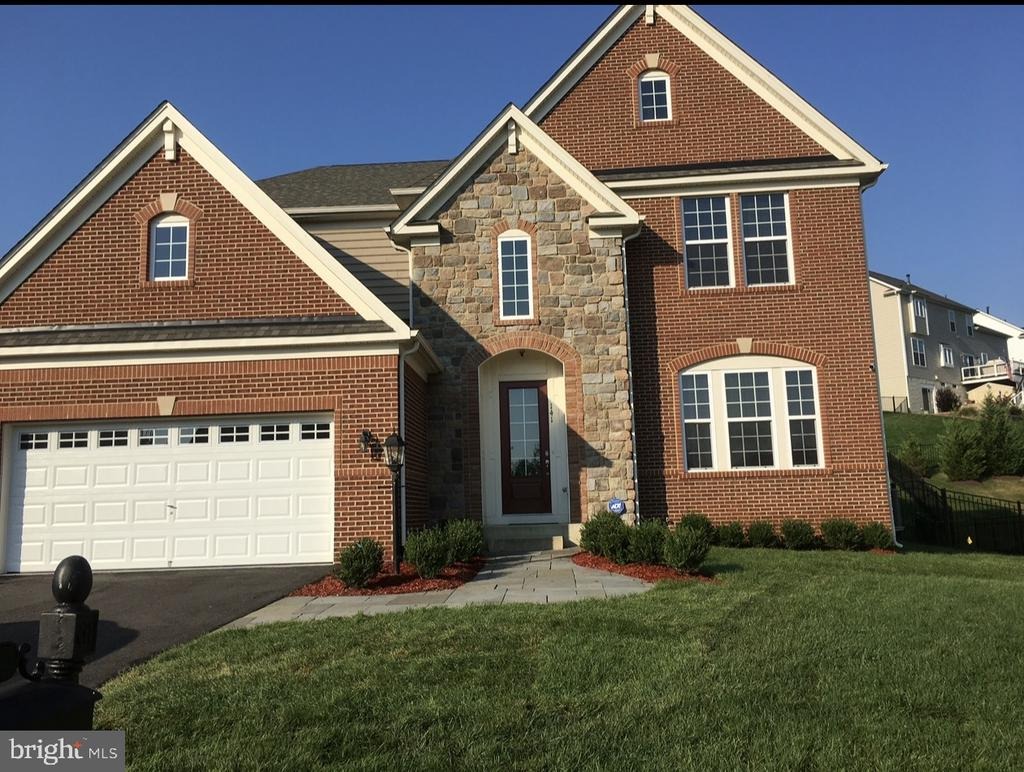
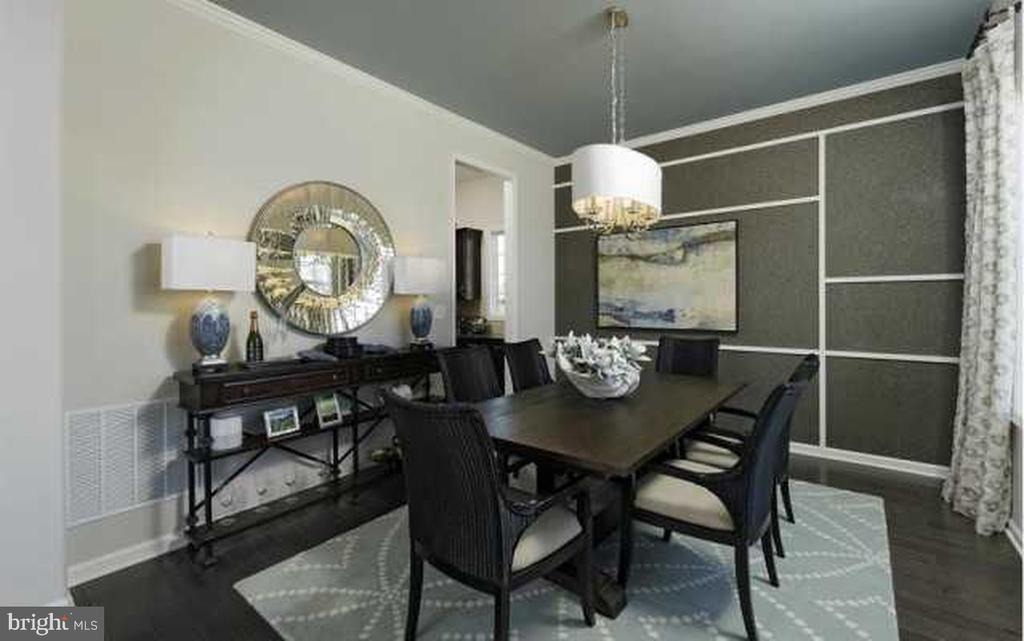
You must see this beauty!!!*The exquisite Rowan model by Drees Homes is a must-see! Previously the model home this property boasts luxurious upgrades and intricate design features throughout. The stately stone and brick exterior, complemented by a slate entryway, creates warm and inviting impression. Upon entering, you are greeted by an open-concept layout with grand two-story foyer an arched decorative niche. Hardwood flooring and elegant arched doorways enhance the main level's sophistication. The formal room, complete a butlers pantry, leads to chef-inspired gourmet kitchen, a dream for any cook. It features abundant cabinetry, stainless steel appliances, stylish backsplash, an expansive island seating and lighting. The main also includes office. The living room is a centerpiece, highlighted by stone surround and a two-way fireplace. The breakfast room opens onto covered porch overlooking beautifully landscaped yard, with a privacy patio extending from porch and featuring a built-in fire pit for outdoor enjoyment. Covered deck with outdoor fireplace. Your own personal retreat! Dream location for commuters! Upstairs, there are four generously sized bedrooms, including junior suite and a buddy with a double-sink vanity shared by two. The laundry room is equipped with cabinetry and counter space for added convenience The luxurious primary suite serves as a retreat, offering sitting room with built benches and open shelving. The en-suite bathroom upgraded tile, dual sinks a la
Interior Details
4689
5
4
Has Heating:
Yes
Heating Type:
Forced Air With Air Conditioning
Has Cooling:
Yes
Cooling Type:
Central
Has Fuel:
Yes
Fuel Type:
Gas
Has Basement:
No
Basement Type:
Partial
Has Flooring:
No
Flooring Type:
N/A
Has Fireplace:
Yes
Fireplace Type:
N/A
Property Details
12628
Yes
Yes
Type:
Garage, Attached
Location:
N/A
Status:
N/A
Number of Spaces:
2
No
No
No
No
Yes
No
No
Construction Details
Traditional/old
Aluminum/vinyl
N/A
Gable
Composition Shingle
Tax History
Year
Amount
Land
Improvement
Percent Change
Assessment
2020
$4,781
$145,000
$347,900
--%
$492,900
0
$0
$145,000
$350,800
--%
$495,800
0
$0
$145,000
$350,800
--%
$495,800
2017
$5,107
$135,000
$380,900
--%
$515,900
2016
$5,107
$135,000
$380,900
--%
$515,900
2014
$5,128
$135,000
$368,300
--%
$503,300
2011
$1,296
$120,000
$0
--%
$120,000

Average Home Price in 22554
Nearby Properties
Zip Code
Price
Bed
Bath
Sqft
Lot
Sold Date
$817,150
$817,150
4 Beds
3.5 Baths
4,254 Sqft
12,418 Lot (sqft)
Sold 05/12/2026
$733,882
$733,882
4 Beds
3.5 Baths
4,270 Sqft
8,881 Lot (sqft)
Sold 05/12/2026
$830,000
$830,000
4 Beds
4.5 Baths
5,268 Sqft
9,086 Lot (sqft)
Sold 10/06/2026
$837,757
$837,757
3 Beds
3.5 Baths
4,212 Sqft
14,596 Lot (sqft)
Sold 10/06/2026
$868,789
$868,789
4 Beds
4.5 Baths
5,326 Sqft
10,807 Lot (sqft)
Sold 10/06/2026
$785,000
$785,000
4 Beds
5 Baths
4,278 Sqft
8,833 Lot (sqft)
Sold 09/29/2026
$779,000
4 Beds
4 Baths
4,311 Sqft
13,128 Lot (sqft)
Sold 10/05/2026
$795,000
$795,000
5 Beds
4 Baths
4,689 Sqft
12,628 Lot (sqft)
Sold 09/29/2026
$799,900
5 Beds
5 Baths
4,758 Sqft
19,305 Lot (sqft)
Sold 09/29/2026





