
Member Features
Find Real Estate Bargain!
Full foreclosure details
Home value, equity and ownership info
Find homes priced below market
Get full access with a FREE Account
Already a member?
$739,000
Listing Price4beds
3baths
2,884sqft
11,631sqft lot
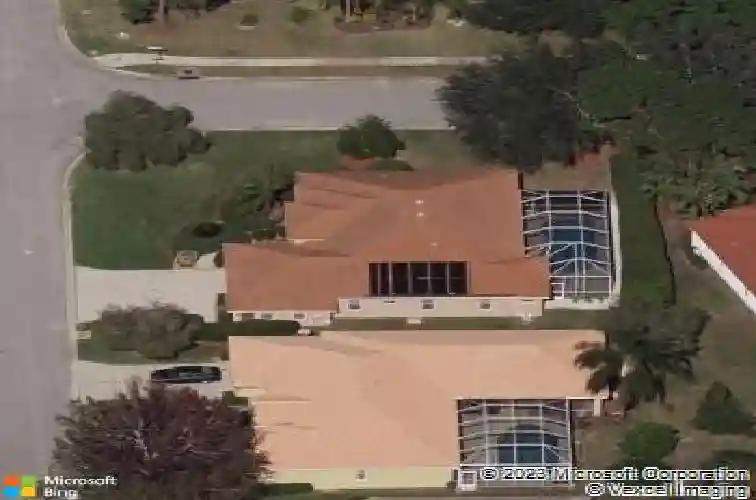
7215 Coachlight St, Sarasota, FL 34243
Member Features
Find Real Estate Bargain!
Full foreclosure details
Home value, equity and ownership info
Find homes priced below market
Get full access with a FREE Account
Already a member?
For Sale
Off Market
Home type
Price / sqft
Year built
Home Details
In the welcoming enclave of Arbor Lakes Estates at Mote Ranch, this custom-designed residence offers an expansive 2,800-square-foot sanctuary that masterfully balances architectural detail with unparalleled flexibility. On a sprawling corner lot with mature landscaping and attractive curb appeal, the home begins with an inviting front porch that leads into a thoughtfully designed open-concept floor plan. The heart of the home is a chef-inspired kitchen featuring sleek granite countertops and ample storage, which flows effortlessly into a sun-drenched breakfast room and a grand great room characterized by soaring ceilings and recessed lighting. For those who prioritize a seamless indoor-outdoor lifestyle, a massive wall of sliding glass doors retracts to reveal a private, hedge-screened pool and covered lanai, creating a secluded oasis for relaxation or large-scale social gatherings. The layout is arranged as a triple-split plan for maximum privacy, anchored by a massive main suite with generous walk-in closets and direct pool access, while the formal living room offers a footprint for a well-appointed home office. Perhaps the home's most unique feature is the fourth bedroom wing, which connects to a massive 20-by-10-foot bonus room with built-in cabinetry and its separate entry, providing a rare opportunity for a self-contained multi-generational suite, an art studio, a dedicated fitness center or spacious workshop. Beyond the property lines, the Mote Ranch lifestyle provides
Interior Details
2884
4
3
Has Heating:
Yes
Heating Type:
Central
Has Cooling:
Yes
Cooling Type:
Central
Has Fuel:
Yes
Fuel Type:
Electric
Has Basement:
No
Basement Type:
No Basement
Has Flooring:
No
Flooring Type:
N/A
Has Fireplace:
Yes
Fireplace Type:
N/A
Property Details
11631
No
No
Type:
Garage, Attached
Location:
N/A
Status:
N/A
Number of Spaces:
1
No
No
No
No
Yes
No
No
Construction Details
Ranch
Stucco
N/A
Gable/hip
Concrete
Tax History
Year
Amount
Land
Improvement
Percent Change
Assessment
2020
$5,219
$0
$0
--%
$351,806
2019
$5,134
$50,000
$293,896
--%
$343,896
2017
$5,526
$50,000
$301,734
--%
$351,734
2017
$5,526
$50,000
$292,451
--%
$342,451
2016
$5,432
$45,000
$284,794
--%
$329,794
2014
$4,780
$0
$0
--%
$283,603
2013
$4,339
$0
$0
--%
$253,346
2012
$4,165
$0
$0
--%
$242,159

Average Home Price in 34243
Nearby Properties
Zip Code
Price
Bed
Bath
Sqft
Lot
Sold Date
$1,188,436
$1,188,436
3 Beds
3 Baths
2,895 Sqft
20,168 Lot (sqft)
Sold 10/20/2026
$1,025,981
$1,025,981
3 Beds
2 Baths
2,921 Sqft
15,725 Lot (sqft)
Sold 08/07/2026
$822,243
$822,243
4 Beds
3 Baths
2,996 Sqft
26,528 Lot (sqft)
Sold 07/07/2026
$530,352
4 Beds
3 Baths
2,574 Sqft
10,324 Lot (sqft)
Sold 06/03/2026
$631,232
3 Beds
2.5 Baths
2,508 Sqft
10,106 Lot (sqft)
Sold 10/27/2026
$1,650,000
$1,650,000
4 Beds
3 Baths
3,312 Sqft
13,939 Lot (sqft)
Sold 10/26/2026
$923,512
3 Beds
2 Baths
2,521 Sqft
14,288 Lot (sqft)
Sold 10/26/2026
$1,150,000
$1,150,000
3 Beds
3 Baths
2,554 Sqft
13,852 Lot (sqft)
Sold 07/10/2025
$859,000
$859,000
3 Beds
3 Baths
2,595 Sqft
20,255 Lot (sqft)
Sold 10/27/2026






