Member Features
Find Real Estate Bargain!
Full foreclosure details
Home value, equity and ownership info
Find homes priced below market
Get full access with a FREE Account
Already a member?
$465,000
Listing Price4beds
4baths
1,808sqft
13,068sqft lot
505 Coach Light Cir, Smithville, MO 64089
Member Features
Find Real Estate Bargain!
Full foreclosure details
Home value, equity and ownership info
Find homes priced below market
Get full access with a FREE Account
Already a member?
For Sale
Off Market
Home type
Price / sqft
Year built
Home Details
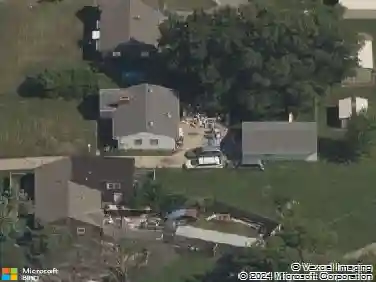
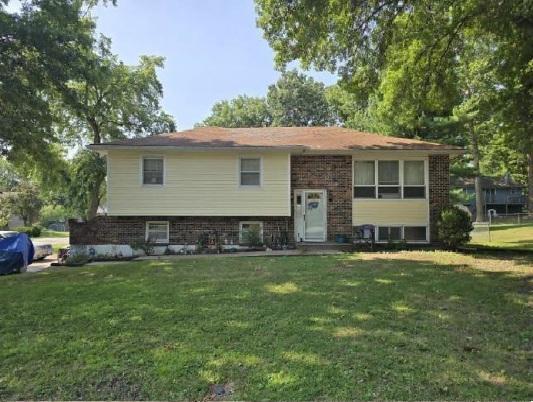
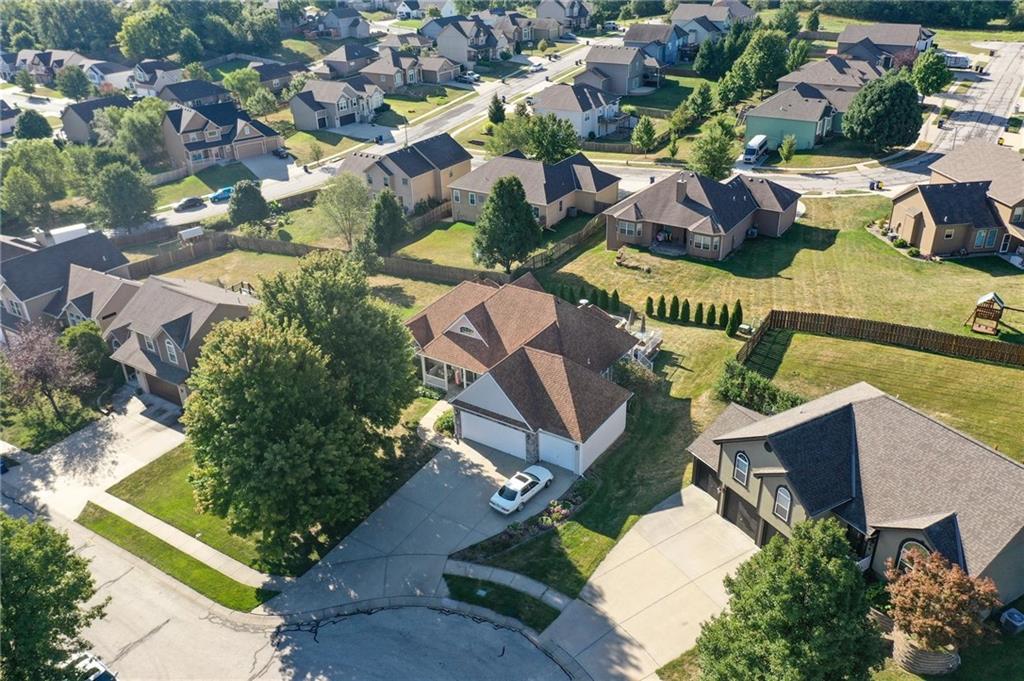
Located in a peaceful cul-de-sac in Smithville, you can't help but fall in love with this customized reverse. With multiple living areas, an ideal bedroom layout, and a deck that spans along the entire back of the home, it's perfect to bring in the fall season & entertain for the holidays. Positioned back on the lot, this gives you a large front yard and an oversized driveway, perfect for basketball games and cul-de-sac activities that you can monitor from your front porch. Inside, you will immediately notice the wall of windows that extend along the vaulted ceilings. Don't miss your sliding glass door in the middle that gives you one of the two entrances onto your extended deck. Your kitchen is designed with lots of workable counter space for prep, along with an island for essentials or a spot for casual meals & conversation. Dont miss the gigantic pantry, currently dubbed the "Costco Room." Laundry is conveniently located on the main floor off the kitchen. Currently being used as a quiet space, the formal dining room is an area that can easily be transformed into a home office or additional entertaining space. The primary bedroom has its own wing of the house with multiple closets, a space to unwind, and an en-suite with double vanity, soaker tub, and large tile shower. Travel downstairs to the family room & additional 3 bedrooms and 5th non-conforming, with a fun hidden door. Two of the three bedrooms are primary bedroom-sized with doub
Interior Details
1808
4
4
Has Heating:
Yes
Heating Type:
Yes
Has Cooling:
Yes
Cooling Type:
Central
Has Fuel:
No
Fuel Type:
N/A
Has Basement:
No
Basement Type:
Basement (unspecified)
Has Flooring:
No
Flooring Type:
N/A
Has Fireplace:
Yes
Fireplace Type:
N/A
Property Details
13068
No
No
Type:
Garage, Attached
Location:
N/A
Status:
N/A
Number of Spaces:
3
No
No
No
No
Yes
No
No
Construction Details
Ranch
Aluminum/vinyl
N/A
N/A
Composition Shingle
Tax History
Year
Amount
Land
Improvement
Percent Change
Assessment
2019
$3,840
$0
$0
--%
$52,440
2018
$3,763
$0
$0
--%
$49,970
2017
$3,778
$4,940
$45,030
--%
$49,970
2016
$3,278
$5,700
$43,240
--%
$48,940
2014
$3,169
$5,700
$43,240
--%
$48,940
2013
$3,179
$6,080
$42,070
--%
$48,150
2012
$3,275
$6,460
$43,240
--%
$49,700

Average Home Price in 64089