Member Features
Find Real Estate Bargain!
Full foreclosure details
Home value, equity and ownership info
Find homes priced below market
Get full access with a FREE Account
Already a member?
$908,000
Listing Price5beds
3baths
3,788sqft
8,898sqft lot
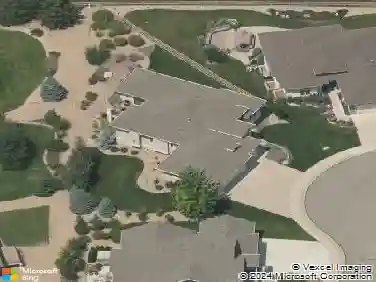
761 Clydesdale Dr, Windsor, CO 80550
Member Features
Find Real Estate Bargain!
Full foreclosure details
Home value, equity and ownership info
Find homes priced below market
Get full access with a FREE Account
Already a member?
For Sale
Off Market
Home type
Price / sqft
Year built
Home Details
Experience luxury living with the Tabernash, a ranch-style masterpiece inspired by our prestigious model home. From the moment you step through the inviting double doors, you'll be greeted by soaring vaulted ceilings and large windows that flood the great room with natural light. At the heart of this home is the gourmet kitchen, featuring custom cabinetry, pristine Cambria quartz countertops, and stainless-steel appliances. Relax by the meticulously tiled fireplace or step outside onto the covered deck, perfect for enjoying Colorado's natural beauty. An elegant open railing guides you to the finished basement, complete with a sophisticated wet bar, recreation room, two additional bedrooms, and a full bathroom. Movie aficionados will delight the dedicated theater room. The Tabernash is complete with a spacious 3-car plus half-tandem garage and front-yard landscaping. We cannot wait to welcome you home to Greenspire at Windsor Lake; schedule your private tour today!
Interior Details
3788
5
3
Has Heating:
Yes
Heating Type:
Central
Has Cooling:
Yes
Cooling Type:
Central
Has Fuel:
No
Fuel Type:
N/A
Has Basement:
No
Basement Type:
Partial
Has Flooring:
No
Flooring Type:
N/A
Has Fireplace:
Yes
Fireplace Type:
N/A
Property Details
8898
No
No
Type:
Garage, Attached
Location:
N/A
Status:
N/A
Number of Spaces:
0
No
No
No
No
No
No
No
Construction Details
Ranch
Frame/wood Siding
N/A
N/A
Composition Shingle
Tax History
Year
Amount
Land
Improvement
Percent Change
Assessment
2019
$167
$1,310
$0
--%
$1,310
2019
$167
$1,310
$0
--%
$1,310
2018
$29
$220
$0
--%
$220
2017
$29
$220
$0
--%
$220
2016
$29
$230
$0
--%
$230
2014
$21
$170
$0
--%
$170
2013
$21
$170
$0
--%
$170
2012
$10
$40
$0
--%
$40

Average Home Price in 80550
Nearby Properties
Zip Code
Price
Bed
Bath
Sqft
Lot
Sold Date
$1,076,068
$1,076,068
4 Beds
3 Baths
3,539 Sqft
109,336 Lot (sqft)
Sold 10/12/2026
$682,123
5 Beds
4 Baths
3,407 Sqft
9,307 Lot (sqft)
Sold 08/01/2026
$820,042
5 Beds
3 Baths
3,354 Sqft
6,608 Lot (sqft)
Sold 10/13/2026
$761,651
5 Beds
3 Baths
3,426 Sqft
6,600 Lot (sqft)
Sold 10/13/2026
$717,188
$717,188
4 Beds
3 Baths
3,291 Sqft
10,322 Lot (sqft)
Sold 10/13/2026
$760,000
5 Beds
4 Baths
4,242 Sqft
7,406 Lot (sqft)
Sold 10/13/2026
$685,035
4 Beds
4 Baths
3,324 Sqft
7,406 Lot (sqft)
Sold 10/13/2026
$721,444
5 Beds
4 Baths
3,261 Sqft
6,600 Lot (sqft)
Sold 10/13/2026
$795,000
$795,000
5 Beds
3 Baths
3,558 Sqft
9,438 Lot (sqft)
Sold 06/09/2026