Member Features
Find Real Estate Bargain!
Full foreclosure details
Home value, equity and ownership info
Find homes priced below market
Get full access with a FREE Account
Already a member?
$750,000
Listing Price4beds
5baths
4,921sqft
284,447sqft lot
11064 Clyde Rd, Fenton, MI 48430
Member Features
Find Real Estate Bargain!
Full foreclosure details
Home value, equity and ownership info
Find homes priced below market
Get full access with a FREE Account
Already a member?
For Sale
Off Market
Home type
Price / sqft
Year built
Home Details
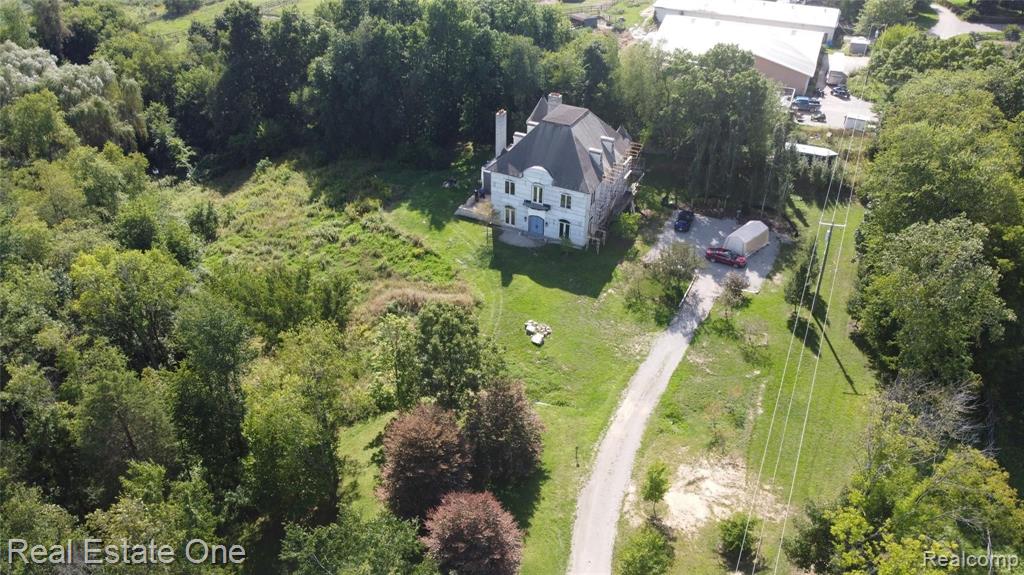
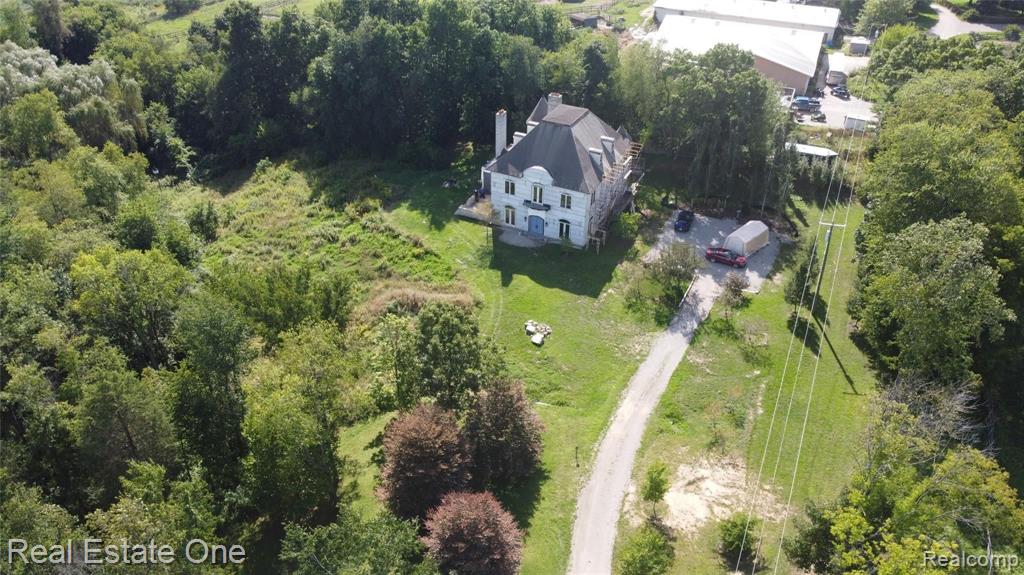
Elegant, custom chateau on 6.5 secluded acres. 3 story French inspired w/quality rare in modern construction. Great opportunity to complete a stunning home. Mansard roof w/faux slate, 2 turrets & 6 copper dormers; Copper gutters; DensGlass sheathing; Partial finished exterior is French Saint-Astier NHL stucco; 8 custom doors & mahogany entrance w/Rocky Mtn bronze hardware; 2 laundry rooms; Mstr suite w/bidet & huge his/her walk in closet; Some finished & rough plumbing, electrical; 5 historically correct Rumford fireplaces; Coffered Library ceiling; 12ceilings - 1st flr; 10ceilings - 2nd flr; Engineered 3rd flr w/no visible load bearing support; 1st flr Orangery w/steel beam construction, SpanCrete ceiling is base for Mstr stone terrace; Completed stone/tile floor is heated; SpacePak high velocity, mini-duct HVAC; Central vacuum; Instant hot water & softener/filtration system; Underground concrete drain system. Landscape plan designed by a top Michigan certified landscape architect.
Interior Details
4921
4
5
Has Heating:
Yes
Heating Type:
Forced Air With Air Conditioning
Has Cooling:
Yes
Cooling Type:
N/A
Has Fuel:
Yes
Fuel Type:
Gas
Has Basement:
No
Basement Type:
N/A
Has Flooring:
No
Flooring Type:
N/A
Has Fireplace:
Yes
Fireplace Type:
N/A
Property Details
284447
No
No
Type:
N/A
Location:
N/A
Status:
N/A
Number of Spaces:
N/A
N/A
N/A
N/A
N/A
N/A
N/A
N/A
Construction Details
N/A
Wood Siding
N/A
Gable
N/A
Tax History
Year
Amount
Land
Improvement
Percent Change
Assessment
2018
$7,835
$0
$0
--%
$254,800
2019
$4,831
$0
$0
--%
$247,300
2018
$7,835
$0
$0
--%
$214,300
2017
$4,650
$0
$0
--%
$209,200
2016
$4,622
$0
$0
--%
$206,100
2014
$4,324
$0
$0
--%
$162,900
2013
$3,949
$0
$0
--%
$163,000
2012
$3,857
$0
$0
--%
$158,500

Average Home Price in 48430