Member Features
Find Real Estate Bargain!
Full foreclosure details
Home value, equity and ownership info
Find homes priced below market
Get full access with a FREE Account
Already a member?
$410,000
Listing Price2beds
3baths
1,658sqft
44sqft lot
4311 Clyde Ct, Reno, NV 89509
Member Features
Find Real Estate Bargain!
Full foreclosure details
Home value, equity and ownership info
Find homes priced below market
Get full access with a FREE Account
Already a member?
For Sale
Off Market
Home type
Price / sqft
Year built
Home Details
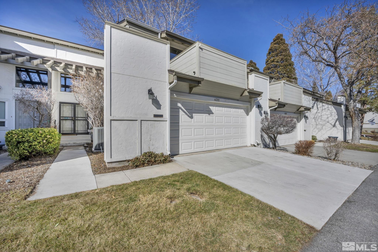
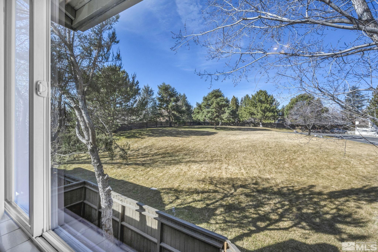
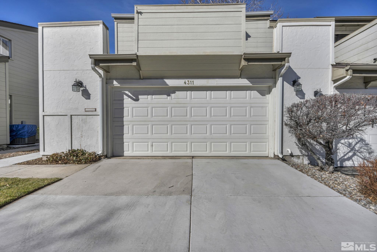
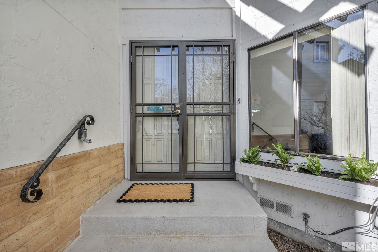
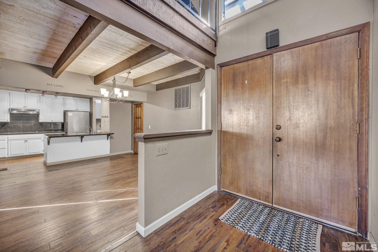
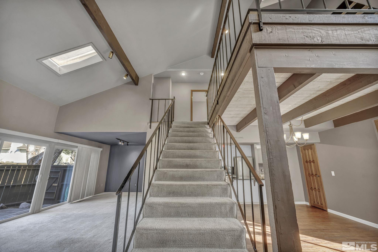
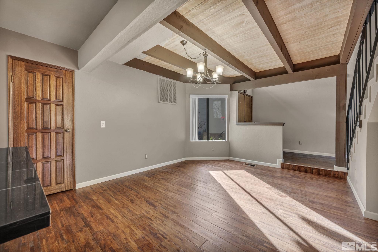
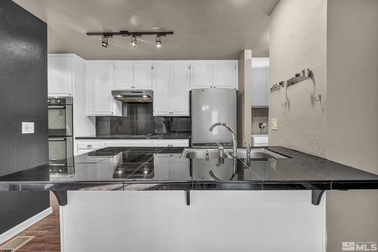
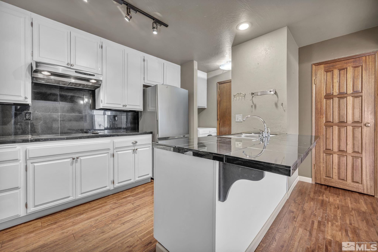
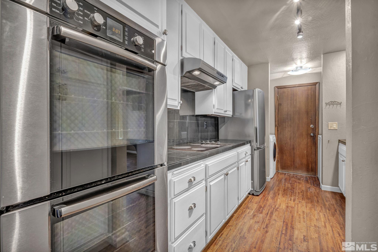
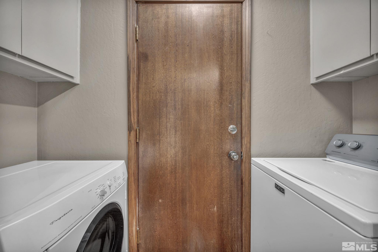
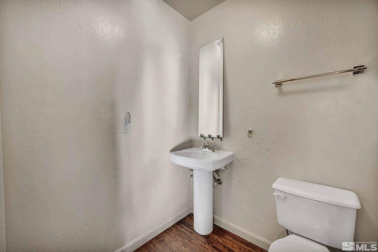
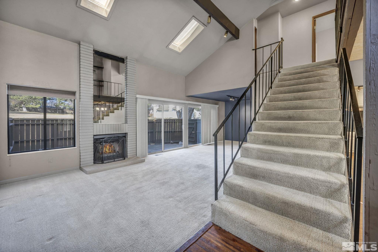
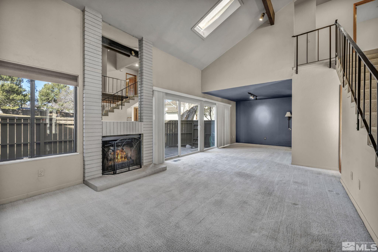
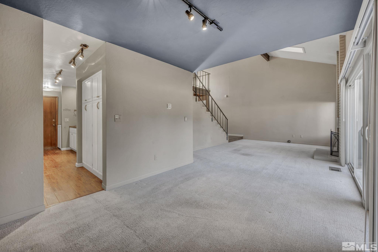
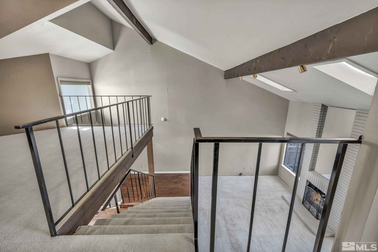
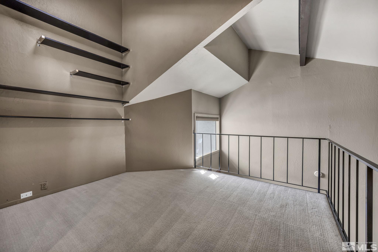
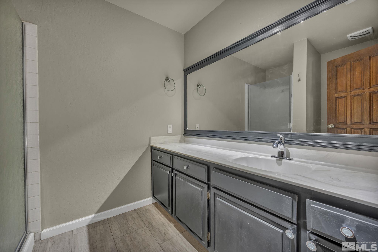
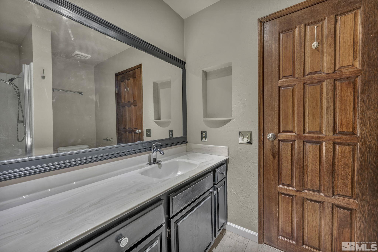
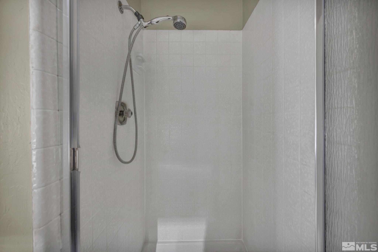
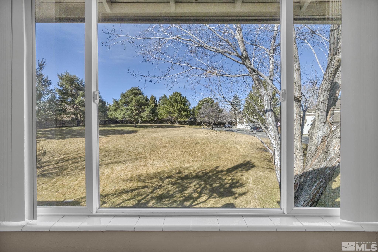
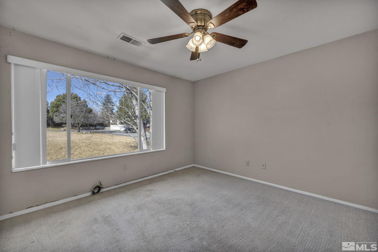
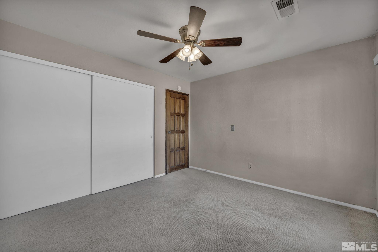
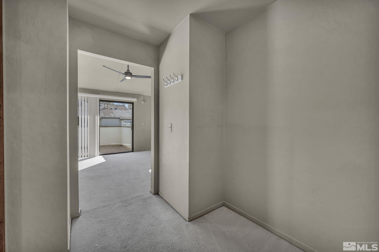
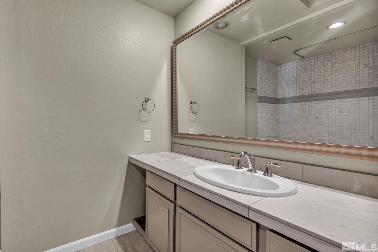
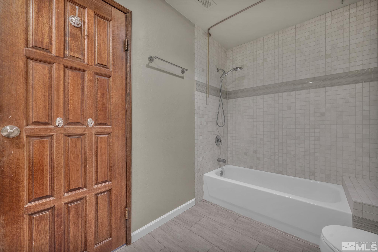
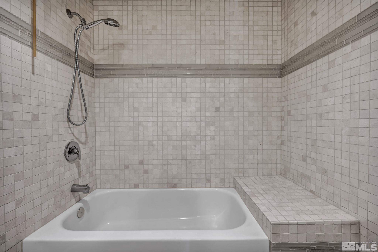
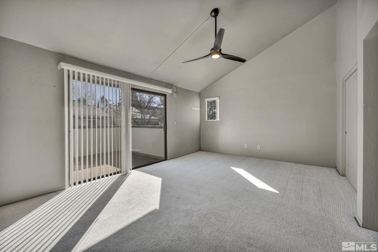
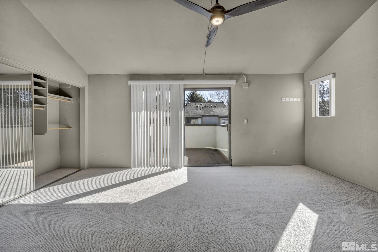
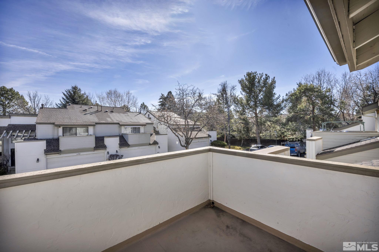
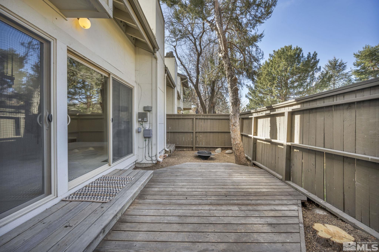
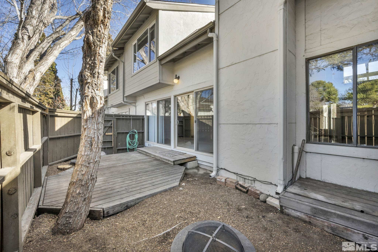
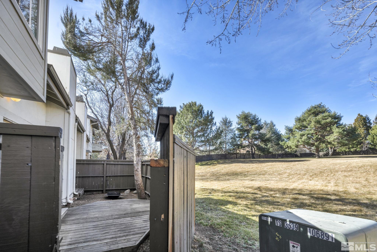
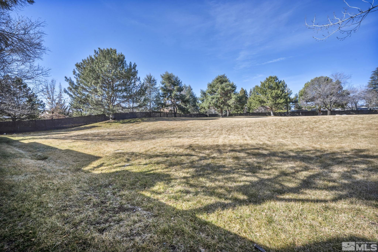
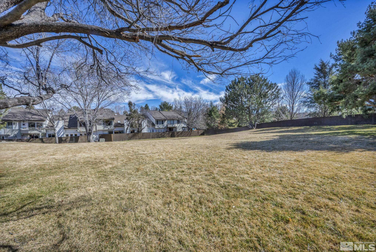
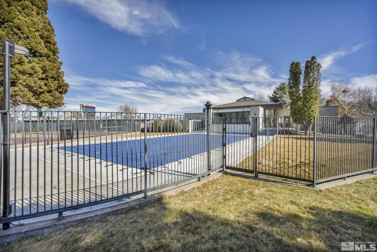
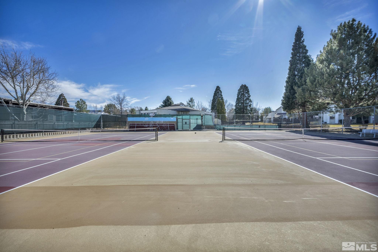
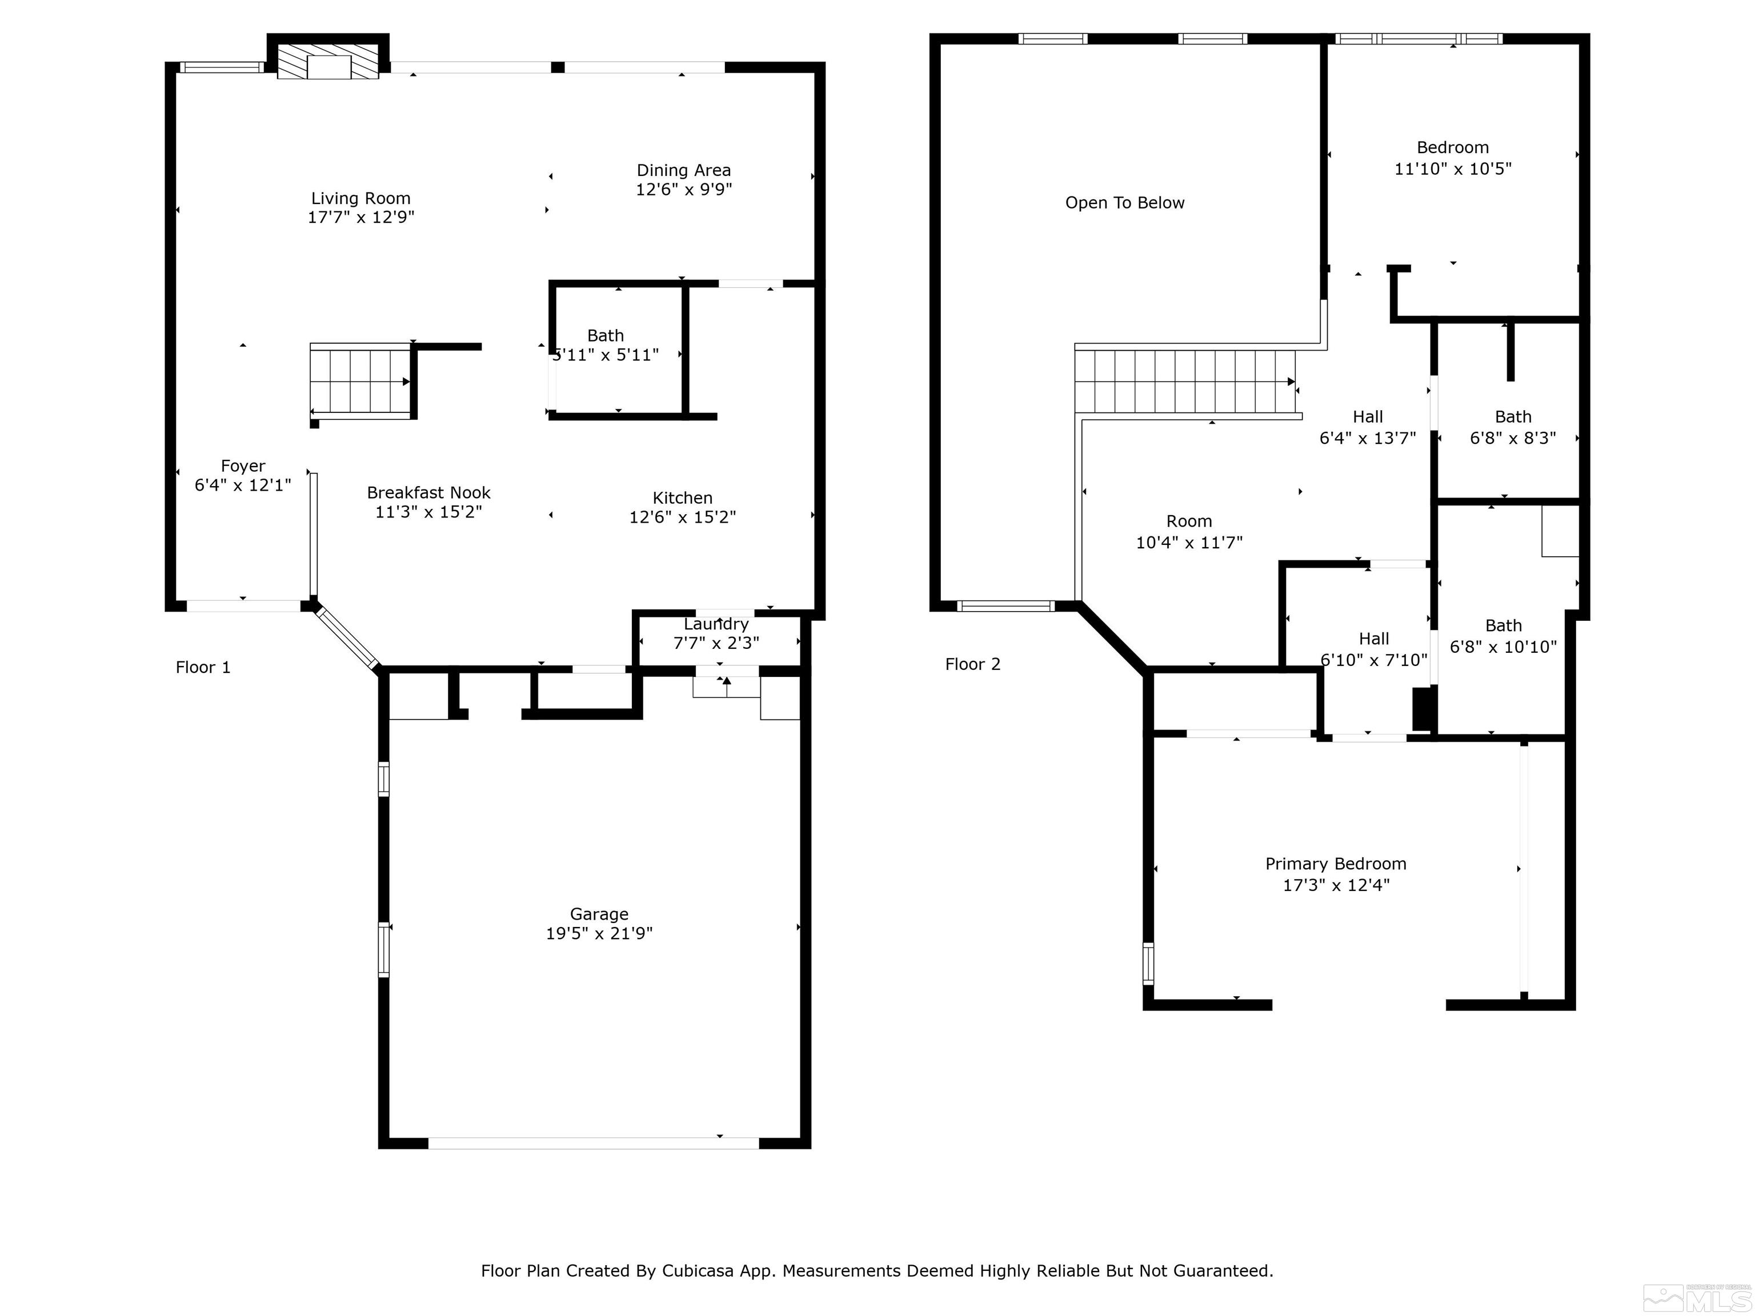
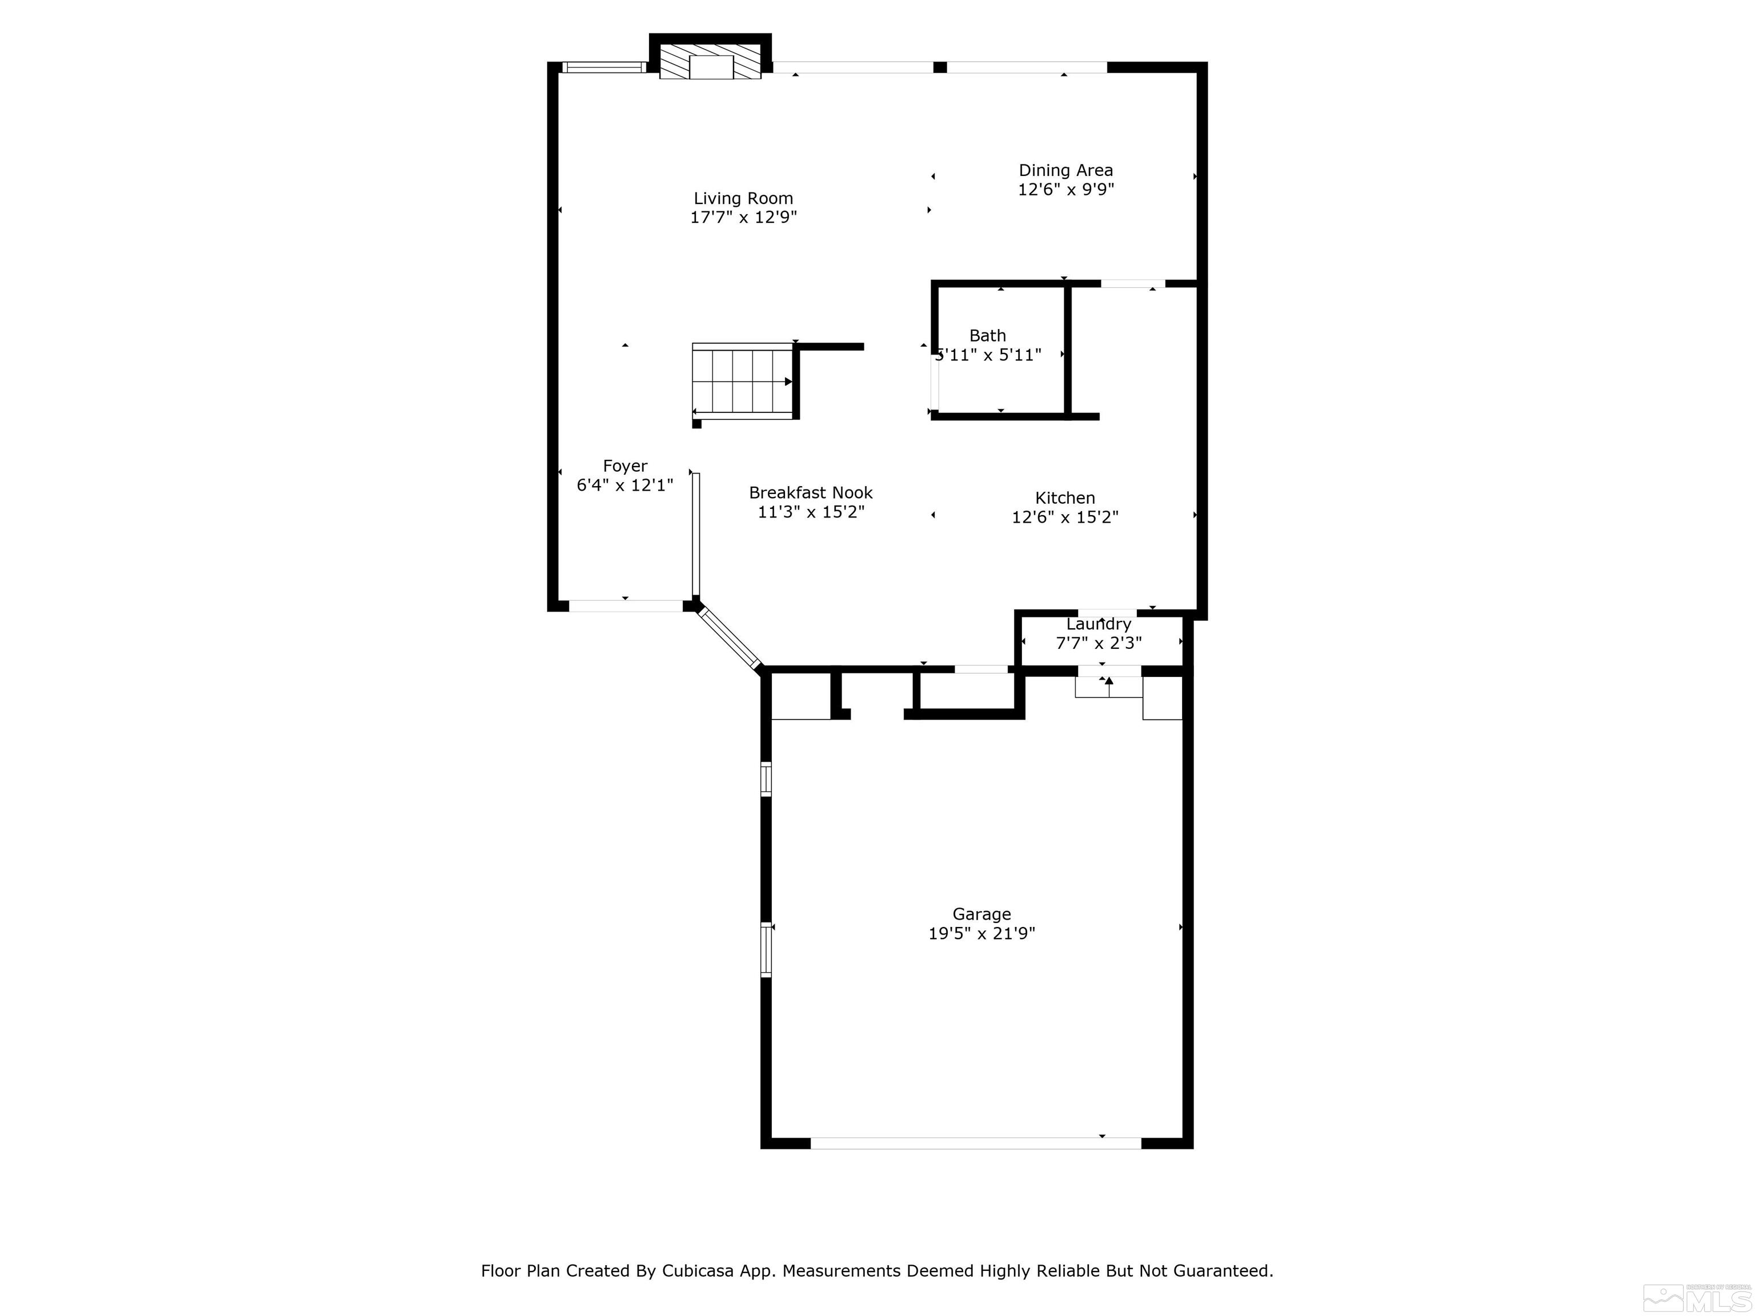
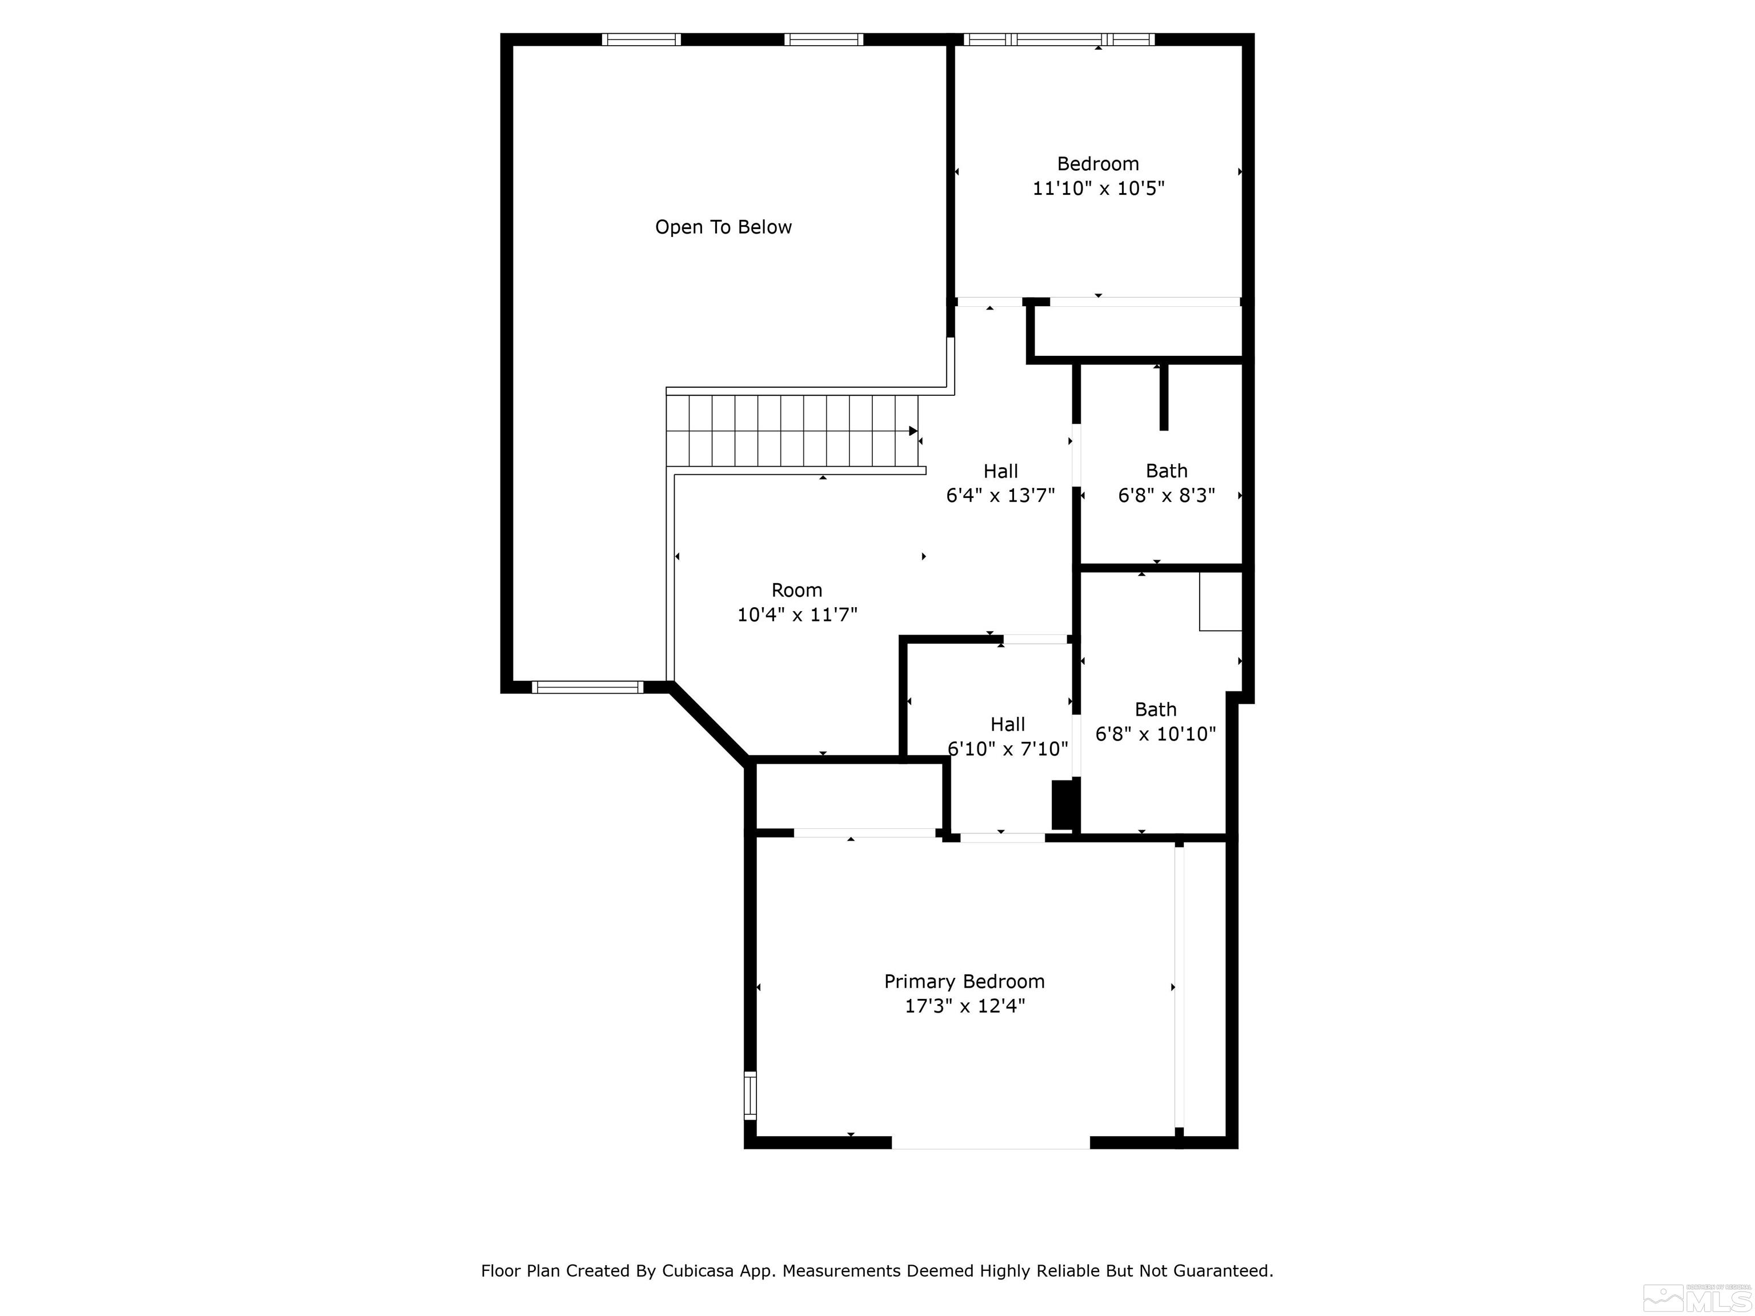
This charming Parkwood Condominiums home backs to association greenbelt and sits just around the corner from Manzanita Park. Situated just about as close as it gets to big box retailers in the heart of Reno, 4311 Clyde Ct redefines ideal location. Community amenities are steps away, including a swimming pool and tennis courts. Inside the home, airy ceilings, a loft space, and park views create an unmatched open feeling, while creature comforts like a gas fireplace, built-in shelving, wood ceiling panels, and hardwood flooring in the kitchen, dining room, and entry warm it up. Between the formal dining room, the den nook, and the loft area, theres a living space for everything you need. The downstairs half-bath keeps the two upstairs bedrooms and bathrooms private. Get plenty of fresh air on the balcony or in the fenced yard with wooden deck. Plus, this property offers a perk: a private driveway long enough for parking.
Interior Details
1658
2
3
Has Heating:
Yes
Heating Type:
Forced Air With Air Conditioning
Has Cooling:
Yes
Cooling Type:
Central
Has Fuel:
No
Fuel Type:
N/A
Has Basement:
No
Basement Type:
N/A
Has Flooring:
No
Flooring Type:
N/A
Has Fireplace:
Yes
Fireplace Type:
N/A
Property Details
44
Yes
Yes
Type:
Garage, Attached
Location:
N/A
Status:
N/A
Number of Spaces:
2
No
No
No
No
No
No
No
Construction Details
Condo/apartment
Wood
N/A
N/A
Composition Shingle
Tax History
Year
Amount
Land
Improvement
Percent Change
Assessment
2020
$1,411
$18,585
$25,984
--%
$44,569
2019
$1,370
$19,460
$25,864
--%
$45,324
2018
$1,331
$14,490
$25,757
--%
$40,247
2017
$1,295
$13,475
$26,014
--%
$39,489
2016
$1,262
$11,760
$26,859
--%
$38,619
2014
$1,224
$9,660
$26,984
--%
$36,644
2012
$1,192
$5,075
$27,335
--%
$32,410

Average Home Price in 89509
Nearby Properties
Zip Code
Price
Bed
Bath
Sqft
Lot
Sold Date
$509,030
$509,030
2 Beds
2 Baths
1,890 Sqft
2,601 Lot (sqft)
Sold 10/20/2026
$485,000
$485,000
3 Beds
2.5 Baths
1,693 Sqft
2,100 Lot (sqft)
Sold 10/26/2026
$442,915
$442,915
2 Beds
3 Baths
1,807 Sqft
44 Lot (sqft)
Sold 10/27/2026
$441,683
$441,683
2 Beds
2.5 Baths
1,658 Sqft
44 Lot (sqft)
Sold 10/27/2026
$393,000
$393,000
2 Beds
2.5 Baths
1,658 Sqft
44 Lot (sqft)
Sold 10/26/2026
$466,019
$466,019
2 Beds
2.5 Baths
1,834 Sqft
44 Lot (sqft)
Sold 10/27/2026
$530,000
$530,000
2 Beds
2 Baths
1,824 Sqft
44 Lot (sqft)
Sold 09/29/2026
$449,000
$449,000
2 Beds
2 Baths
1,890 Sqft
2,014 Lot (sqft)
Sold 10/26/2026
$475,000
$475,000
2 Beds
3 Baths
1,658 Sqft
44 Lot (sqft)
Sold 10/26/2026