Member Features
Find Real Estate Bargain!
Full foreclosure details
Home value, equity and ownership info
Find homes priced below market
Get full access with a FREE Account
Already a member?
$825,000
Listing Price4beds
3.5baths
4,050sqft
49,658sqft lot
104 Clubview Dr, Lagrange, GA 30240
Member Features
Find Real Estate Bargain!
Full foreclosure details
Home value, equity and ownership info
Find homes priced below market
Get full access with a FREE Account
Already a member?
For Sale
Off Market
Home type
Price / sqft
Year built
Home Details
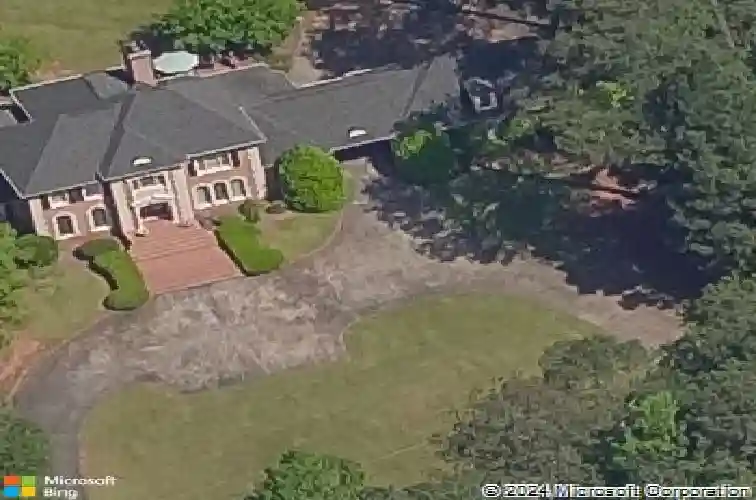
CUSTOM-BUILT WITH ARCHITECTURAL ELEGANCE... Designed by renowned architect & designer Stephen Fuller. This home was custom built by the current owners. This stately European-inspired brick residence makes an unforgettable first impression. Offering classic architectural details-including graceful arched windows, decorative quoins, and beautifully maintained landscaping-create timeless curb appeal. A sweeping motor court enhances the impressive approach while providing ample guest parking and easy vehicle turnaround. Offering approximately 4,050 square feet, 4 bedrooms and 3 1/2 baths the home blends refined architectural character with a warm and welcoming atmosphere. The main-level primary suite provides comfort, privacy, and convenience, while the spacious living areas offer plenty of room to gather. The formal dining room is perfectly suited for holiday meals and special celebrations, and the private study provides a quiet retreat for reading, games, or working from home. Designed with entertaining in mind, the living spaces extend naturally to the back patio and private backyard-an inviting setting for morning coffee, outdoor dining, celebrations, or simply relaxing beneath the trees. A three-car detached garage provides exceptional parking and storage, while the covered breezeway connecting the garage to the kitchen offers convenient protection during inclement weather. Tucked away on a quiet cul-de-sac near Highland Country Club, this special property offers convenient
Interior Details
4050
4
3.5
Has Heating:
Yes
Heating Type:
Central
Has Cooling:
Yes
Cooling Type:
Central
Has Fuel:
No
Fuel Type:
N/A
Has Basement:
No
Basement Type:
N/A
Has Flooring:
No
Flooring Type:
Hardwood
Has Fireplace:
Yes
Fireplace Type:
N/A
Property Details
49658
Yes
No
Type:
N/A
Location:
N/A
Status:
N/A
Number of Spaces:
N/A
N/A
N/A
N/A
N/A
N/A
N/A
N/A
Construction Details
N/A
Brick/stone (brick And/or Stone)
N/A
Hip
Composition Shingle
Tax History
Year
Amount
Land
Improvement
Percent Change
Assessment
2020
$7,004
$50,000
$184,240
--%
$234,240
2019
$6,018
$50,000
$184,240
--%
$234,240
2018
$7,091
$50,000
$187,120
--%
$237,120
2017
$6,225
$36,480
$171,937
--%
$208,417
2016
$6,226
$36,480
$171,937
--%
$208,417
2014
$5,209
$36,480
$168,392
--%
$204,872
2013
$6,100
$36,480
$166,777
--%
$203,257
2012
$4,673
$0
$0
--%
$210,111

Average Home Price in 30240
Nearby Properties
Zip Code
Price
Bed
Bath
Sqft
Lot
Sold Date
$1,175,000
$1,175,000
5 Beds
4 Baths
4,150 Sqft
46,174 Lot (sqft)
Sold 10/26/2026
$1,350,000
$1,350,000
6 Beds
7 Baths
3,819 Sqft
52,272 Lot (sqft)
Sold 10/13/2026