Member Features
Find Real Estate Bargain!
Full foreclosure details
Home value, equity and ownership info
Find homes priced below market
Get full access with a FREE Account
Already a member?
$674,500
Listing Price4beds
4baths
2,471sqft
8,387sqft lot
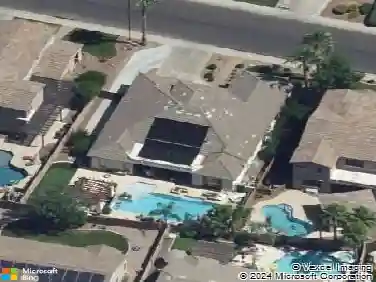
4055 E Clubview Dr, Gilbert, AZ 85298
Member Features
Find Real Estate Bargain!
Full foreclosure details
Home value, equity and ownership info
Find homes priced below market
Get full access with a FREE Account
Already a member?
For Sale
Off Market
Home type
Price / sqft
Year built
Home Details
Welcome to one of the most desirable streets in Seville Golf & Country ClubClubview Drive! This rare and meticulously maintained single-story estate is ideally located just steps from Gilberts only private country club, top-rated K-6 schools, and numerous parks and playgrounds. Nestled on a beautifully landscaped corner lot within a quiet cul-de-sac, the home features mature vegetation, a variety of fruit trees, and minimal through traffic, offering both charm and privacy. Originally one of the communitys model homes, it has been gently used as a winter retreat since construction, and pride of ownership is evident throughout. The thoughtfully designed split floor plan offers flexibility and privacy, making it perfect for families, guests, or multi-generational living. The custom kitchen is a chefs dream, featuring a high-end Kitchen Aid stainless steel appliance package, oversized side-by-side refrigerator, granite countertops, maple cabinetry, gas cooktop, 10 ceilings, reverse osmosis system, and a soft water loop. The spacious primary suite overlooks the lush, private backyard and includes a spa-like bathroom with dual sinks, a soaking tub, a walk-in shower, and a massive walk-in closet. Three additional bedrooms are located in a separate wing of the home, along with two additional full bathrooms. Unique features include two separate garages with space for four cars total, driveway parking for two more, pre-wiring for alarm and surround sound, and a built-in fire sprinkler
Interior Details
2471
4
4
Has Heating:
Yes
Heating Type:
Forced Air With Air Conditioning
Has Cooling:
Yes
Cooling Type:
Refrigerator
Has Fuel:
No
Fuel Type:
N/A
Has Basement:
No
Basement Type:
N/A
Has Flooring:
No
Flooring Type:
N/A
Has Fireplace:
Yes
Fireplace Type:
N/A
Property Details
8387
No
No
Type:
N/A
Location:
N/A
Status:
N/A
Number of Spaces:
N/A
N/A
N/A
N/A
N/A
N/A
N/A
N/A
Construction Details
N/A
Wood Frame
N/A
N/A
Concrete
Tax History
Year
Amount
Land
Improvement
Percent Change
Assessment
2020
$2,820
$6,730
$26,930
--%
$33,660
2019
$2,709
$6,260
$25,070
--%
$31,330
2018
$2,624
$5,950
$23,830
--%
$29,780
2017
$2,459
$5,930
$23,730
--%
$29,660
2016
$2,378
$5,940
$23,760
--%
$29,700
2014
$2,751
$4,580
$18,350
--%
$22,930
2013
$2,312
$3,940
$15,790
--%
$19,730
2012
$2,303
$4,110
$16,440
--%
$20,550

Average Home Price in 85298
Nearby Properties
Zip Code
Price
Bed
Bath
Sqft
Lot
Sold Date
$449,470
$449,470
-- Beds
3 Baths
2,586 Sqft
7,080 Lot (sqft)
Sold 10/03/2026
$669,730
$669,730
-- Beds
3.5 Baths
2,126 Sqft
8,493 Lot (sqft)
Sold 08/22/2026
$727,924
$727,924
-- Beds
4 Baths
2,569 Sqft
7,289 Lot (sqft)
Sold 08/18/2026
$1,078,587
$1,078,587
4 Beds
4 Baths
2,674 Sqft
9,041 Lot (sqft)
Sold 08/12/2026
$648,290
$648,290
-- Beds
4 Baths
2,569 Sqft
3,693 Lot (sqft)
Sold 08/03/2026
$1,313,717
$1,313,717
3 Beds
3.5 Baths
2,699 Sqft
9,263 Lot (sqft)
Sold 06/30/2026
$639,000
$639,000
3 Beds
3 Baths
2,374 Sqft
9,312 Lot (sqft)
Sold 10/27/2026
$595,742
$595,742
4 Beds
3 Baths
2,410 Sqft
7,080 Lot (sqft)
Sold 10/27/2026
$650,386
$650,386
4 Beds
3.5 Baths
2,640 Sqft
7,080 Lot (sqft)
Sold 10/27/2026