Member Features
Find Real Estate Bargain!
Full foreclosure details
Home value, equity and ownership info
Find homes priced below market
Get full access with a FREE Account
Already a member?
$1,150,000
Listing Price5beds
4baths
4,350sqft
18,913sqft lot
3337 Clubview Dr, Argyle, TX 76226
Member Features
Find Real Estate Bargain!
Full foreclosure details
Home value, equity and ownership info
Find homes priced below market
Get full access with a FREE Account
Already a member?
For Sale
Off Market
Home type
Price / sqft
Year built
Home Details
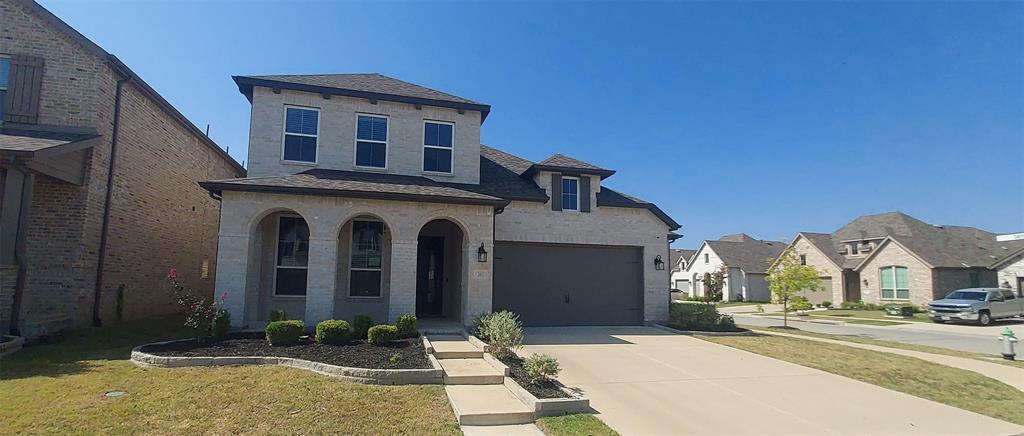
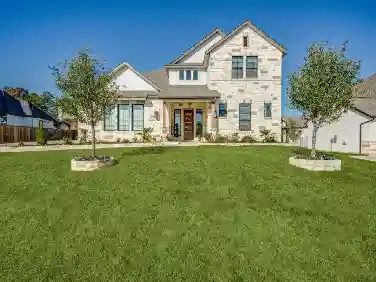
Timeless craftsmanship and modern updates combine beautifully in this custom home nestled within the sought-after Country Club Village community, located in top-rated Argyle ISD. Thoughtfully designed for both comfort and function, the floor plan features four bedrooms on the main level plus a private guest suite with full bath upstairs - ideal for multigenerational living or visiting guests. A circular driveway and three-car garage add convenience and impressive curb appeal. Inside, youll find hand-scraped hardwood floors, plantation shutters, encased windows, crown moulding, and updated light fixtures throughout. Fresh paint on the main level gives the home a light, inviting feel. The private study with coffered ceiling, built-in desk, and bookshelves provides the perfect work-from-home space. The spacious living room features a stacked-stone gas fireplace and custom built-ins, opening seamlessly to a chefs kitchen complete with new quartzite countertops and backsplash, 6-burner gas cooktop, double ovens, a large island, and a butlers pantry with appliance cabinet for extra storage. The primary suite offers a luxurious retreat with dual vanities, an oversized jetted tub, and a super-sized shower with dual shower heads and bench. A back staircase leads to the second floor, where in addition to guest suite youll also find a game room, media room, and wet bar - ideal for entertaining - with new luxury vinyl plank flooring on the stairs and throughout the upper level.nStep outs
Interior Details
4350
5
4
Has Heating:
Yes
Heating Type:
Central
Has Cooling:
Yes
Cooling Type:
Central
Has Fuel:
No
Fuel Type:
N/A
Has Basement:
No
Basement Type:
N/A
Has Flooring:
No
Flooring Type:
N/A
Has Fireplace:
Yes
Fireplace Type:
N/A
Property Details
18913
No
No
Type:
Garage, Attached
Location:
N/A
Status:
N/A
Number of Spaces:
3
No
No
No
No
Yes
No
No
Construction Details
N/A
Brick Veneer
N/A
Hip
Composition Shingle
Tax History
Year
Amount
Land
Improvement
Percent Change
Assessment
2020
$13,878
$136,712
$484,496
--%
$621,208
2019
$14,299
$136,712
$478,653
--%
$615,365
2018
$15,387
$136,712
$496,223
--%
$632,935
2017
$14,764
$136,712
$463,288
--%
$600,000
2016
$14,621
$103,901
$480,547
--%
$584,448
2014
$13,140
$103,901
$415,064
--%
$518,965
2013
$12,666
$103,901
$413,150
--%
$517,051
2012
$12,366
$103,901
$392,071
--%
$495,972

Average Home Price in 76226
Nearby Properties
Zip Code
Price
Bed
Bath
Sqft
Lot
Sold Date
$1,099,000
$1,099,000
5 Beds
4 Baths
4,198 Sqft
17,962 Lot (sqft)
Sold 10/12/2026
$1,100,000
$1,100,000
4 Beds
4 Baths
4,473 Sqft
20,271 Lot (sqft)
Sold 02/23/2026