Member Features
Find Real Estate Bargain!
Full foreclosure details
Home value, equity and ownership info
Find homes priced below market
Get full access with a FREE Account
Already a member?
$1,100,000
Listing Price4beds
3.5baths
4,040sqft
16,326sqft lot
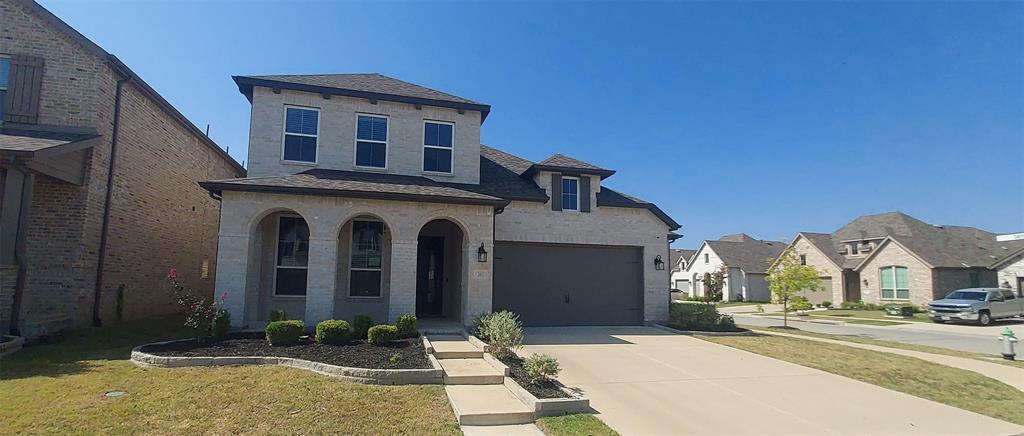
3225 Clubview Dr, Argyle, TX 76226
Member Features
Find Real Estate Bargain!
Full foreclosure details
Home value, equity and ownership info
Find homes priced below market
Get full access with a FREE Account
Already a member?
For Sale
Off Market
Home type
Price / sqft
Year built
Home Details
Tucked into a highly sought-after pocket of true custom homes in Country Club Village, this beautifully updated property offers timeless design, thoughtful functionality, and an incredible backyard retreat, all within Argyle ISD and zoned to Hilltop Elementary and the future Argyle Legacy High School. Inside, youll find a versatile layout with 4 bedrooms, including 2 downstairs and 2 upstairs, ideal for everyday living and hosting guests. Hand-scraped hardwood floors run throughout the main living areas, complemented by fresh paint and updated light fixtures that give the home a clean, elevated feel. The private study with custom built-ins offers the perfect work-from-home space.The kitchen is both warm and functional, featuring knotty alder cabinetry, granite countertops, built-in refrigerator, double ovens, gas cooktop, and a center island, all opening seamlessly to the main living area. Nearby, a mudroom with built-in desk and a spacious laundry room with sink and room for an additional refrigerator add everyday convenience.The primary suite is a true retreat, offering backyard access, dual closets, and a spacious ensuite bath. A secondary downstairs bedroom with private bath is ideal for guests or multi-generational living. Upstairs, youll find two bedrooms connected by a Jack-and-Jill bath, along with a large game room, built-in homework station, and wet bar, creating a functional space for entertaining. Step outside to a backyard designed for privacy and enjoyment. The
Interior Details
4040
4
3.5
Has Heating:
Yes
Heating Type:
Central
Has Cooling:
Yes
Cooling Type:
Central
Has Fuel:
No
Fuel Type:
N/A
Has Basement:
No
Basement Type:
N/A
Has Flooring:
No
Flooring Type:
N/A
Has Fireplace:
Yes
Fireplace Type:
N/A
Property Details
16326
No
No
Type:
Garage, Attached
Location:
N/A
Status:
N/A
Number of Spaces:
3
No
No
No
No
Yes
No
No
Construction Details
N/A
Brick Veneer
N/A
Hip
Composition Shingle
Tax History
Year
Amount
Land
Improvement
Percent Change
Assessment
2020
$14,086
$122,445
$508,062
--%
$630,507
2019
$14,642
$122,445
$507,688
--%
$630,133
2018
$15,651
$122,445
$521,364
--%
$643,809
2017
$16,206
$122,445
$536,148
--%
$658,593
2016
$15,087
$93,058
$510,013
--%
$603,071
2014
$13,521
$93,058
$440,982
--%
$534,040
2013
$12,557
$93,058
$419,539
--%
$512,597
2012
$11,470
$93,058
$370,667
--%
$463,725

Average Home Price in 76226